Craftsman Entry Porch & Custom Portico
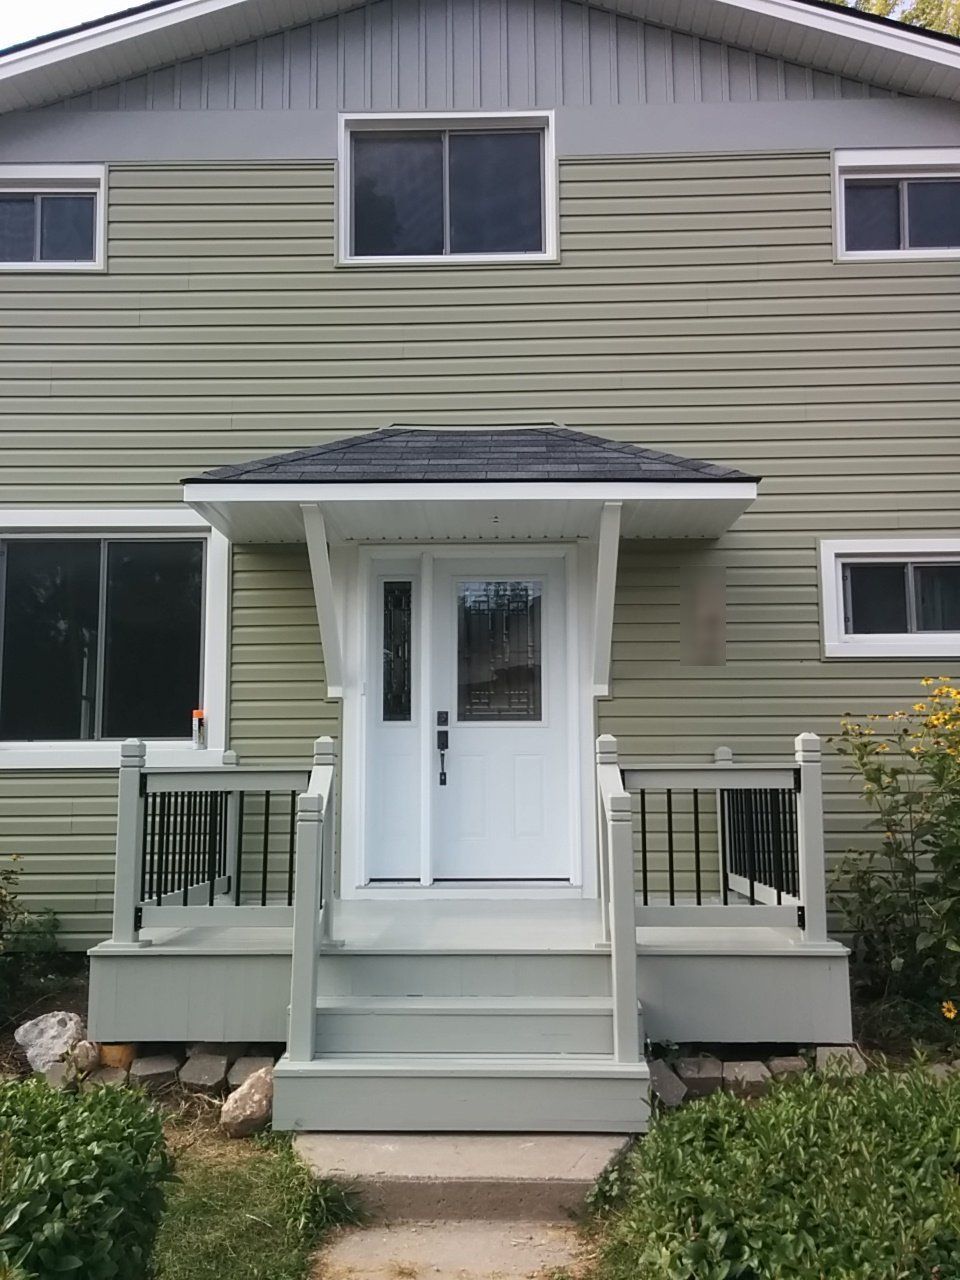
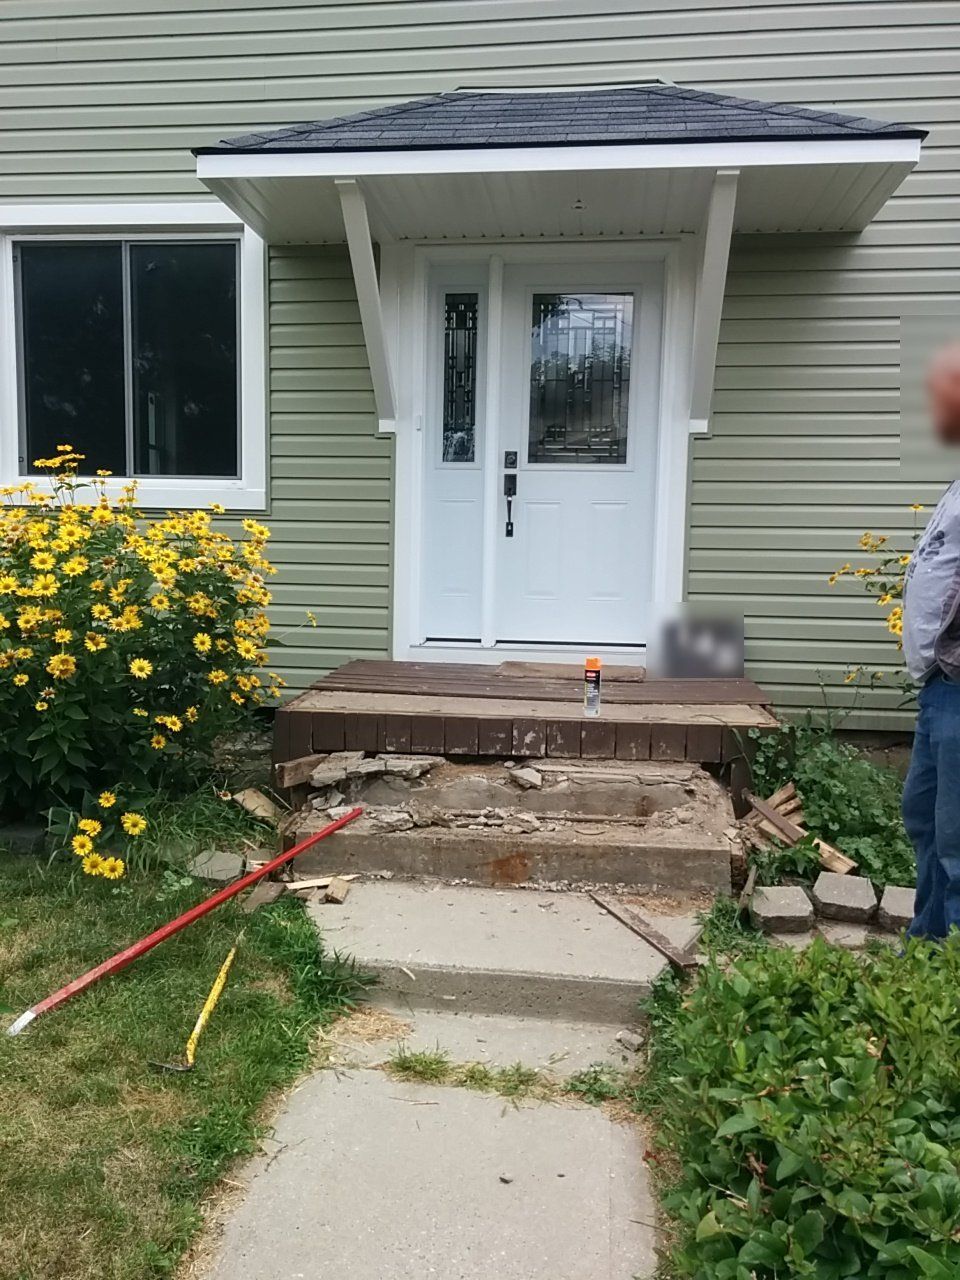
Transformed cracked, hazardous concrete stairs into a welcoming craftsman portico entrance with painted balustrades and custom gabled overhang.
⚠️ The Challenge
The entrance had cracked, uneven precast concrete steps with no shelter from rain or snow.
✓ The Solution & Execution
Built a raised timber platform with a solid skirt, comfortable stairs with a handcrafted sage-green balustrade, and a gabled portico that matches the house.
Key Specifications & Materials
- Raised Timber Platform
- Solid Skirting
- Handcrafted Balustrade
- Gabled Portico
Project Photos
More Transformations
Historic Porch & Upper DeckWaterloo Region • Summer 2022Two-Tier Cedar Deck & SkirtKitchener-Waterloo • Spring 2015Brick Estate Patio & PergolaOntario Residence • Summer 2014Modern Exterior & 8x8 ColumnsWaterloo Region • Fall 2025Smoke-Grey Oak StaircaseWaterloo Region • October 2025Classic Front VerandaWaterloo Region • 2014Four-Seasons SunroomWaterloo Region • 2014Cedar Side Entrance PlatformWaterloo Region • 2022Porch-to-Sunroom EnclosureOntario • Fall 2014Deck on Helical PilesOntario • Fall 2014Deck with Privacy PostsOntario • Summer 2014