Bespoke Craftsmanship & Ontario Building Code Standards

General Contracting for Interiors & Exteriors

Over 35 years of hands-on craftsmanship transforming homes across Kitchener-Waterloo, Cambridge, and Guelph. From kitchen installation and interior finishing to century home renovations, additions, decks, and pergolas.

Years of Woodworking & Building Heritage
35+
Years Serving Waterloo Region
22+
Liability Insured
✓
Year Workmanship Warranty
1
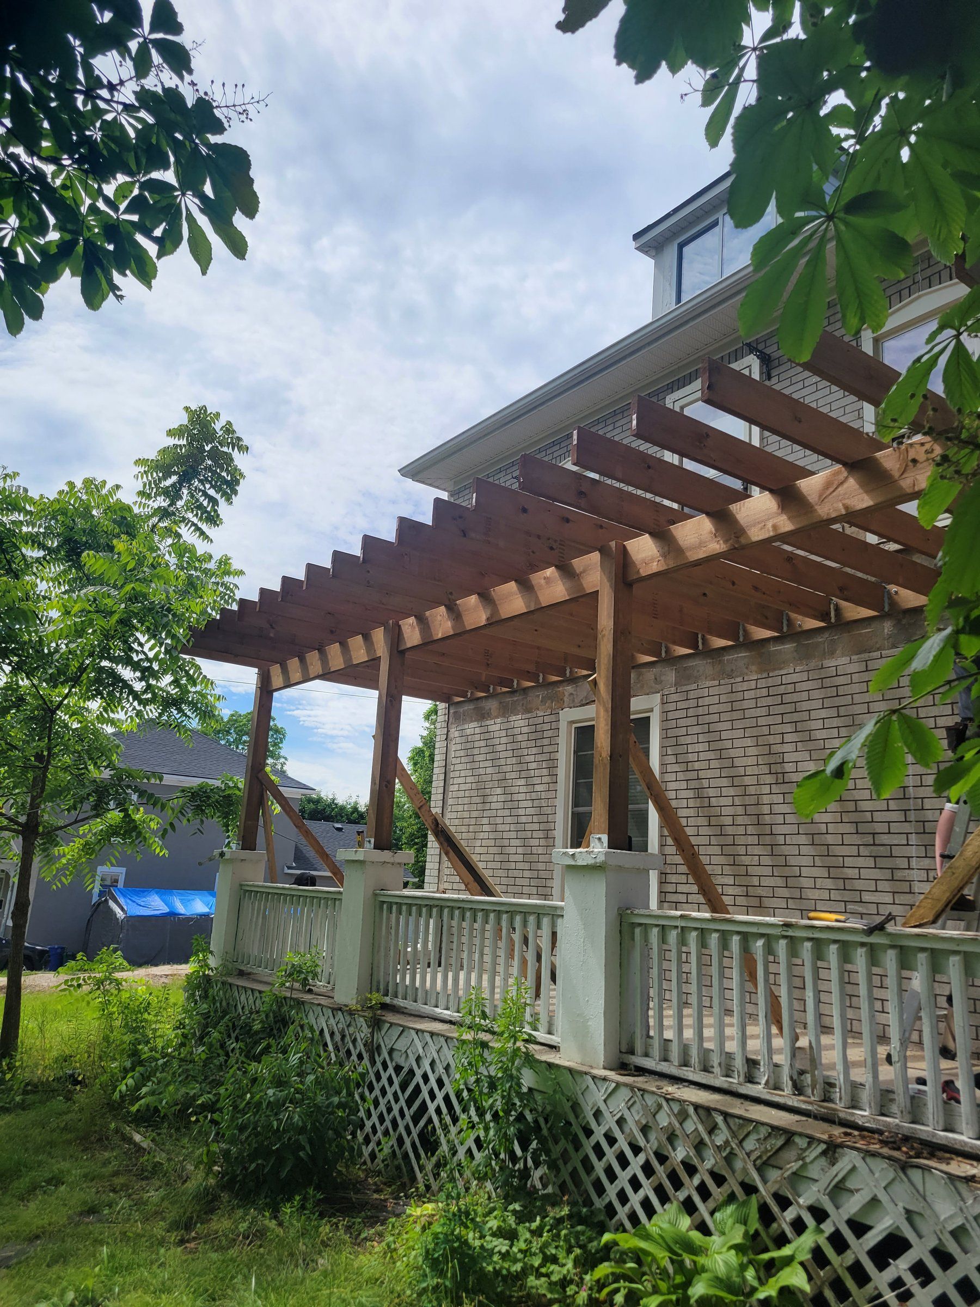
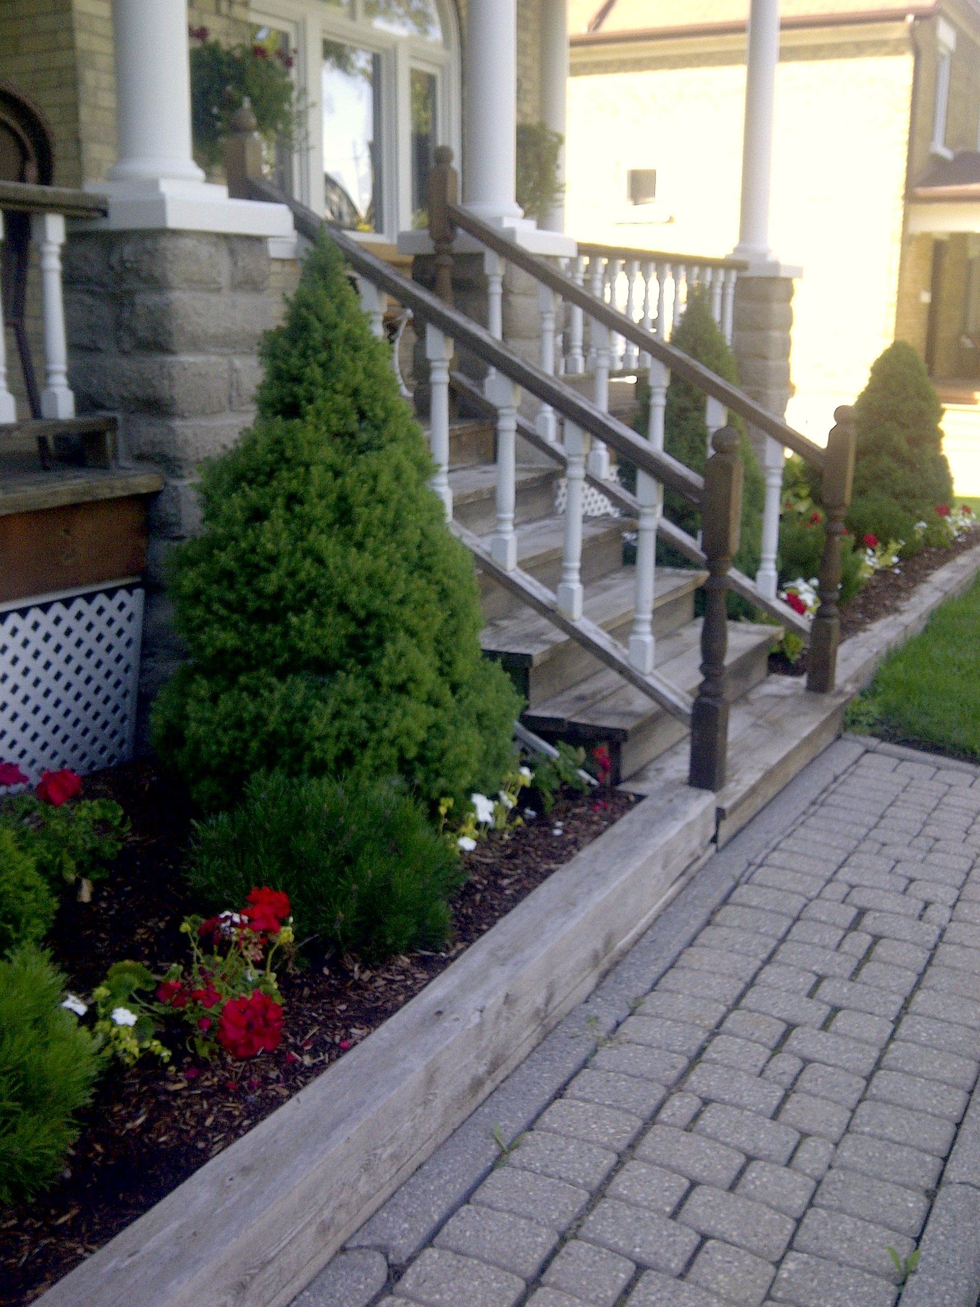
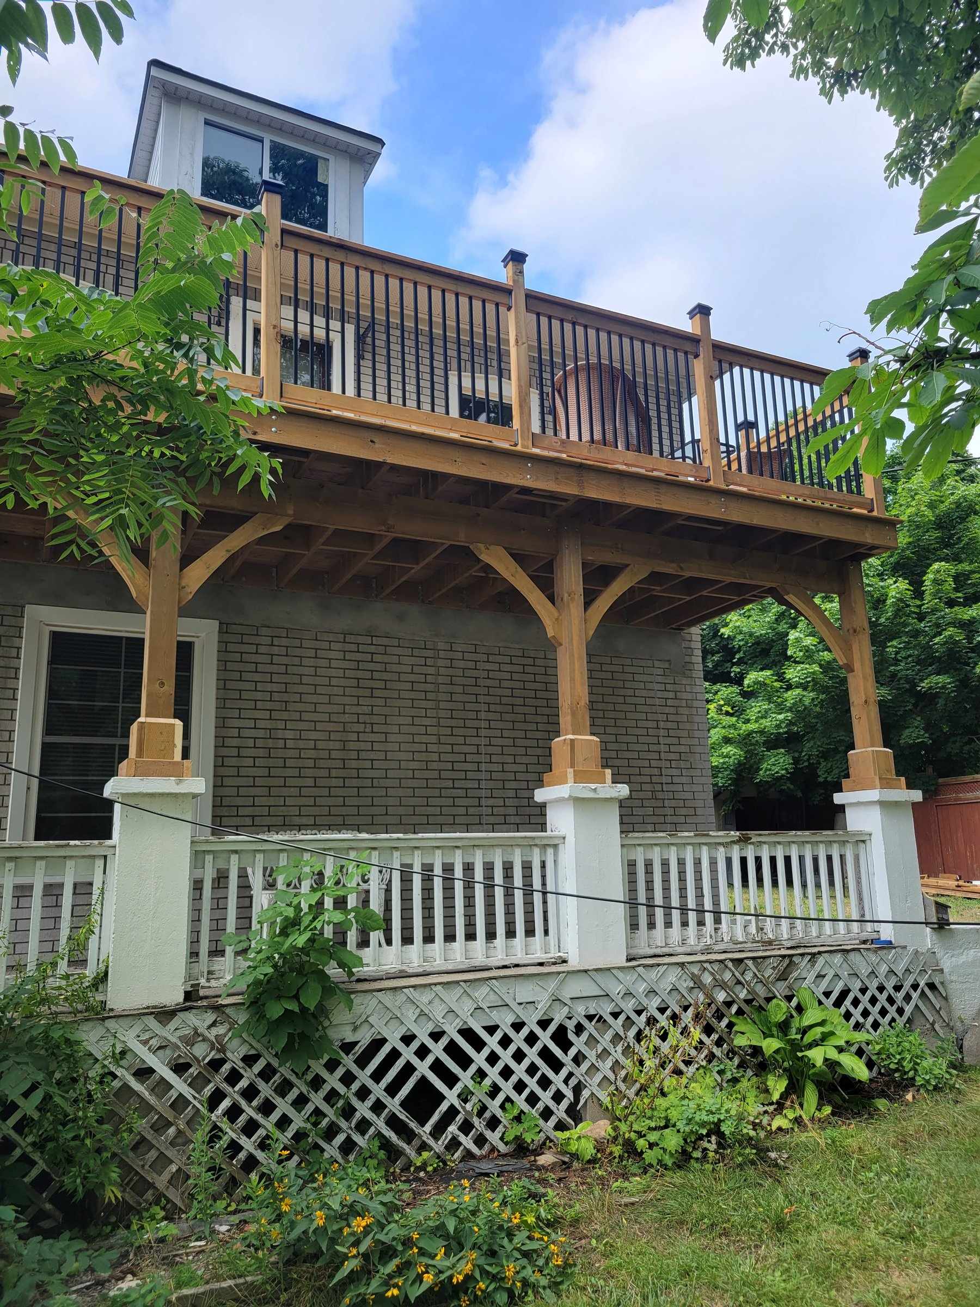
Timber pergola and restored veranda railing on a century home, built by Noel
Conestoga College AlumniCertified Cabinetmaker3-Year Formal Apprenticeship Program Completed

Noel Ambrocio Sánchez

35+ Years of Woodworking Heritage, Pride, and Integrity

Noel began practicing woodworking at the age of 15 in El Salvador, learning with traditional hand tools that instill patience, grain understanding, and deep respect for lumber. Over 22 years ago, he made Kitchener-Waterloo his permanent home and community.

In Canada, he formalised his craft by completing the intensive Cabinetmaker 3-Year Apprenticeship Program at Conestoga College (2007–2008).

His versatile background spans handcrafted wood interiors for luxury motorhomes (Roadtrek), intricate grandfather clocks (Art of Time Ltd.), commercial trade displays (Palmer Audio), and site supervision for complex century-home underpinning and structural renovations. With additional studies in agroecological engineering, he brings a unique passion for sustainable outdoor living and home food security.

Active Qualifications & Safety Certifications:
  • ✓ Certified Cabinetmaker (Conestoga College)
  • ✓ Valid Working at Heights
  • ✓ Standard First Aid & CPR C - AED
  • ✓ Ontario Building Code Awareness

End-to-End Solutions for Your Home

General contracting for interiors and exteriors, carried out with a certified cabinetmaker's eye for detail and to Ontario Building Code standards.

General Contracting · Exteriors

Decks, Pergolas & Garden Beds

Expand your living space outdoors with structures built to withstand Canadian winters. Custom decks, pergolas, siding, and raised vegetable garden beds for seasonal food security.

  • Custom decks in pressure-treated wood, cedar & composite
  • Pergolas, privacy screens, fences & exterior siding
  • Raised garden bed layouts for home vegetable growing
  • Rainwater harvesting systems for gardens & landscaping

Before & After: Real Homes, Real Results
Drag the slider handle to reveal how rotting structures, cracked concrete, and vacant lawns were converted into code-compliant architectural centerpieces built for Canadian weather.

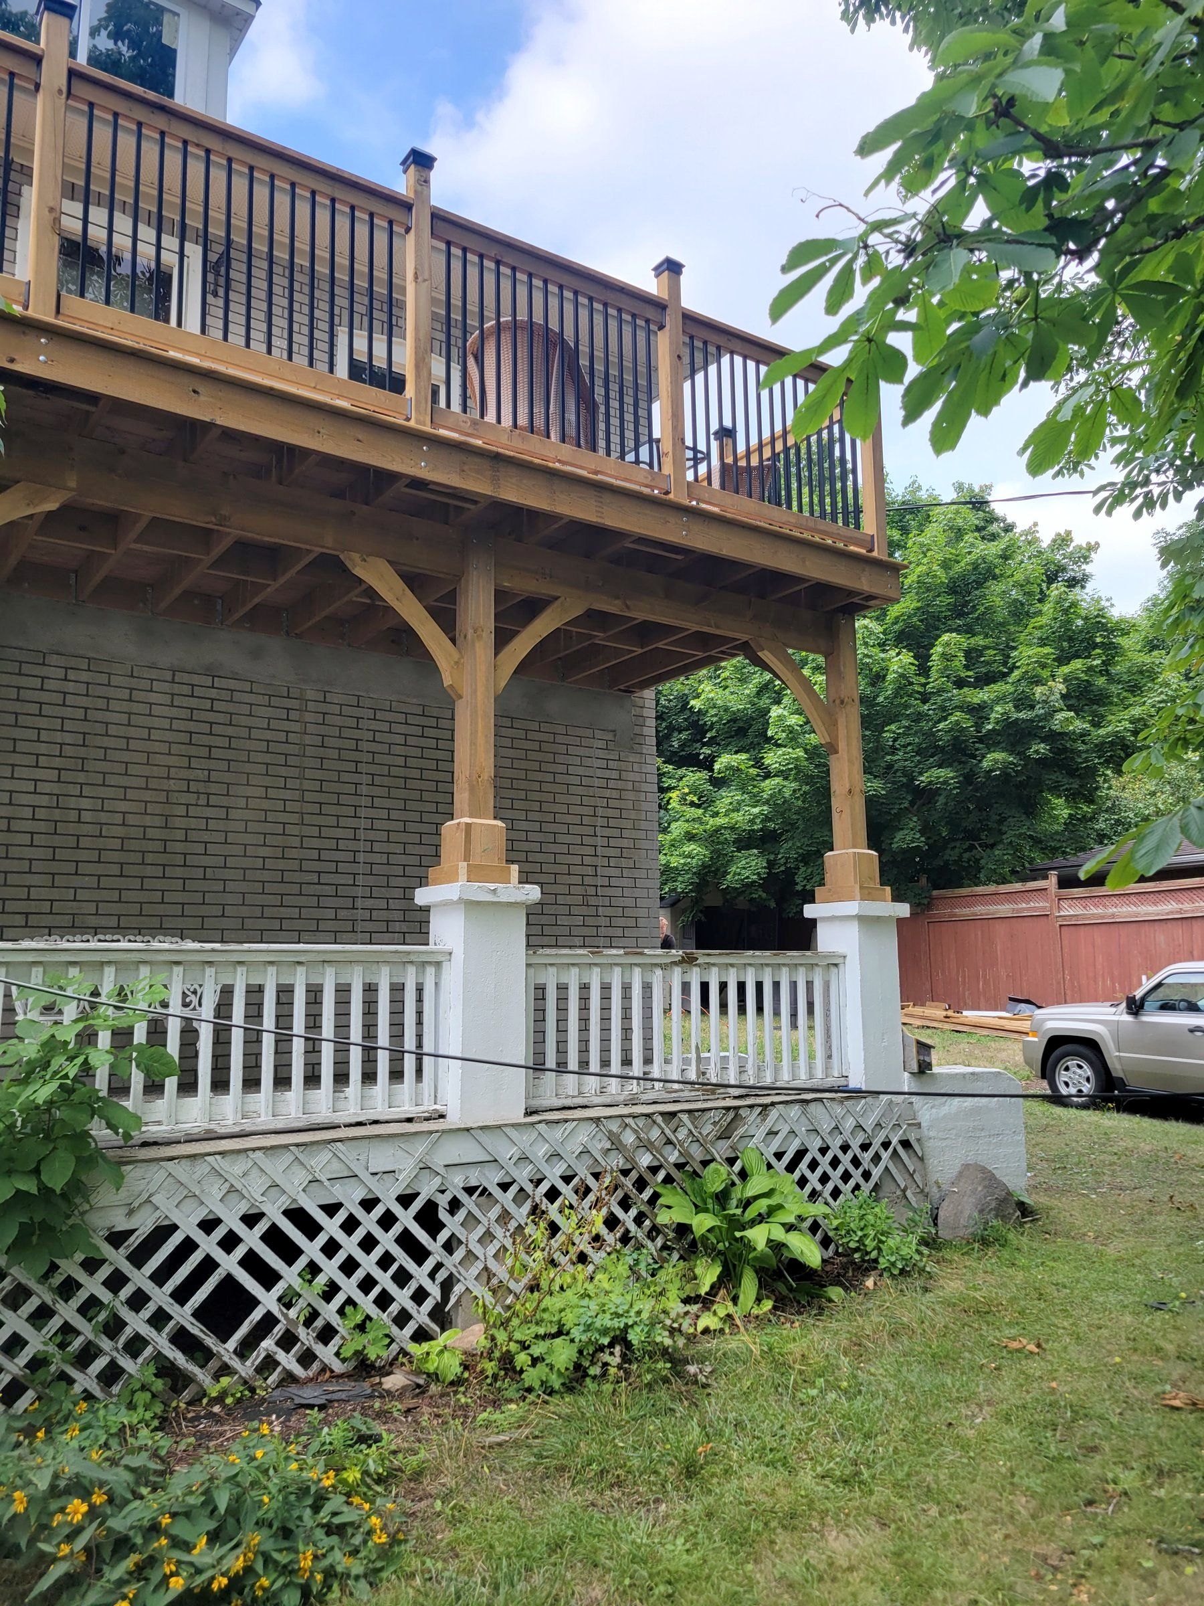
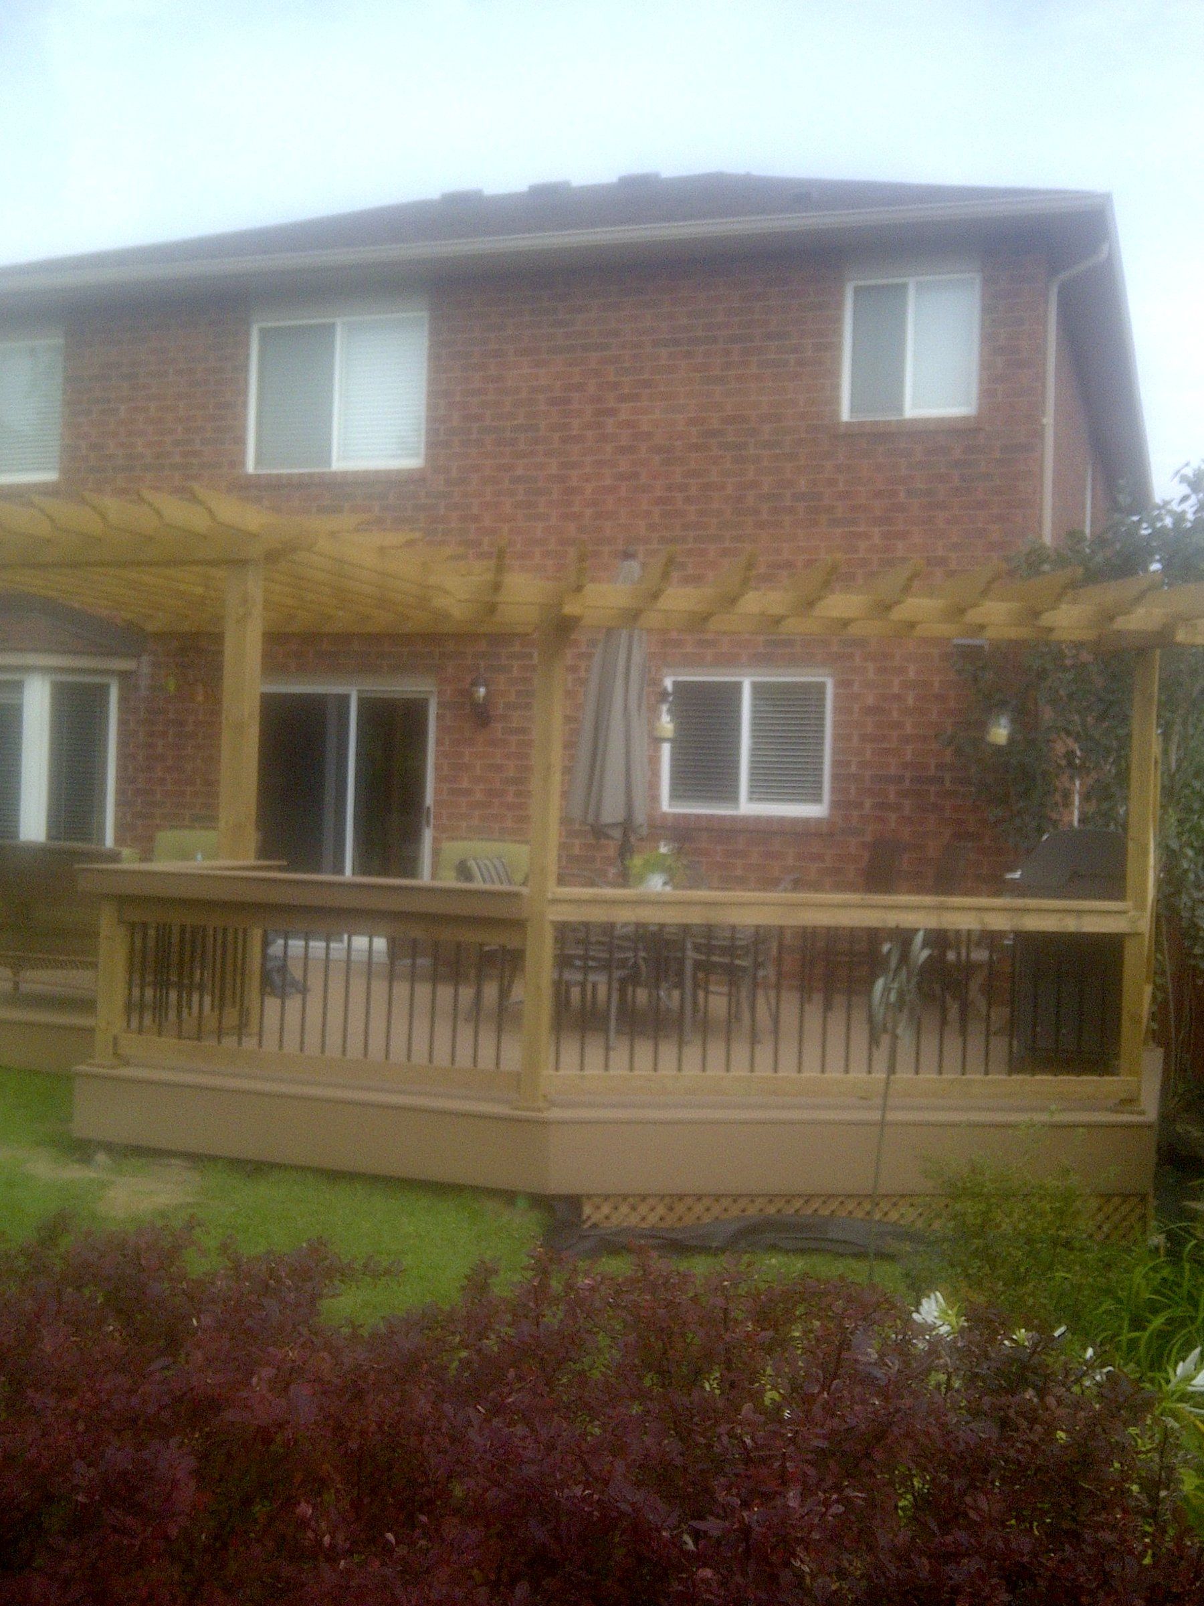
Rebuilt cedar upper deck with black aluminum balusters over a timber pergola with curved knee braces✓ After: Completed Build
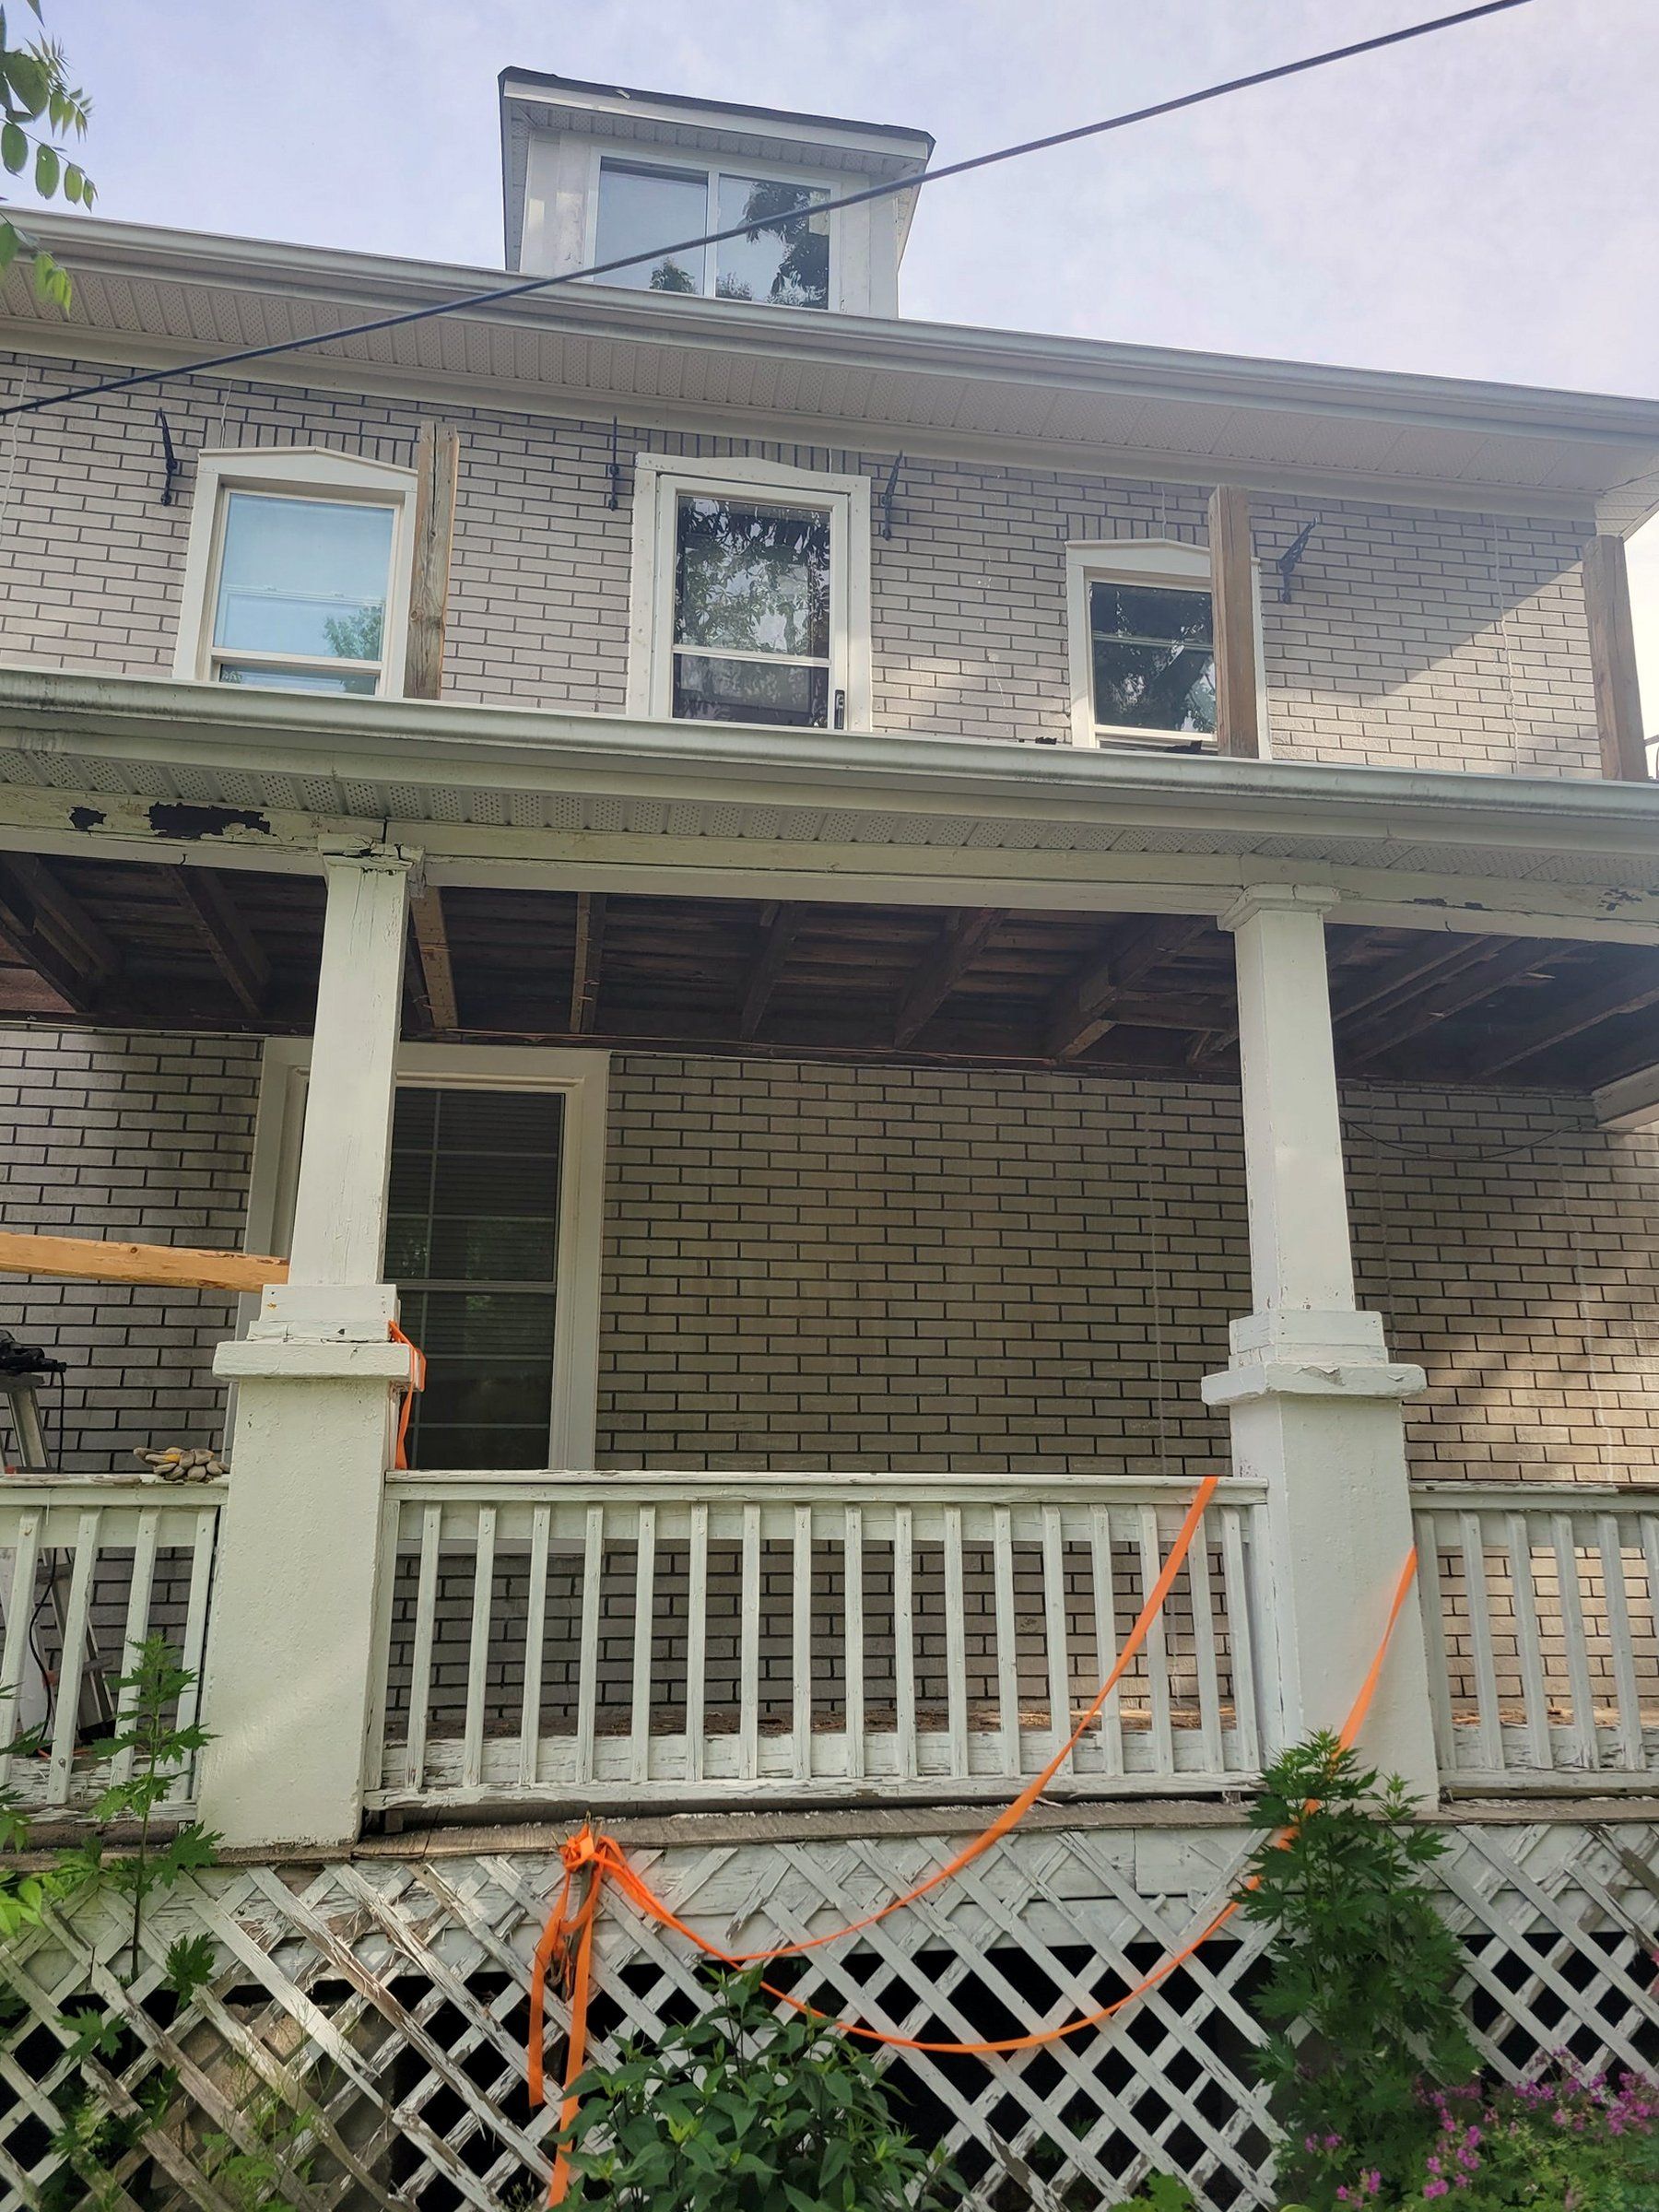
Century home porch with a rotting roof held up by temporary props and ratchet straps⚠️ Before: Structural Rot & Props
Top Flagship Transformation

Historic Century Home Deck & Timber Pergola

Waterloo Region • Summer 2022 • Structural Restoration

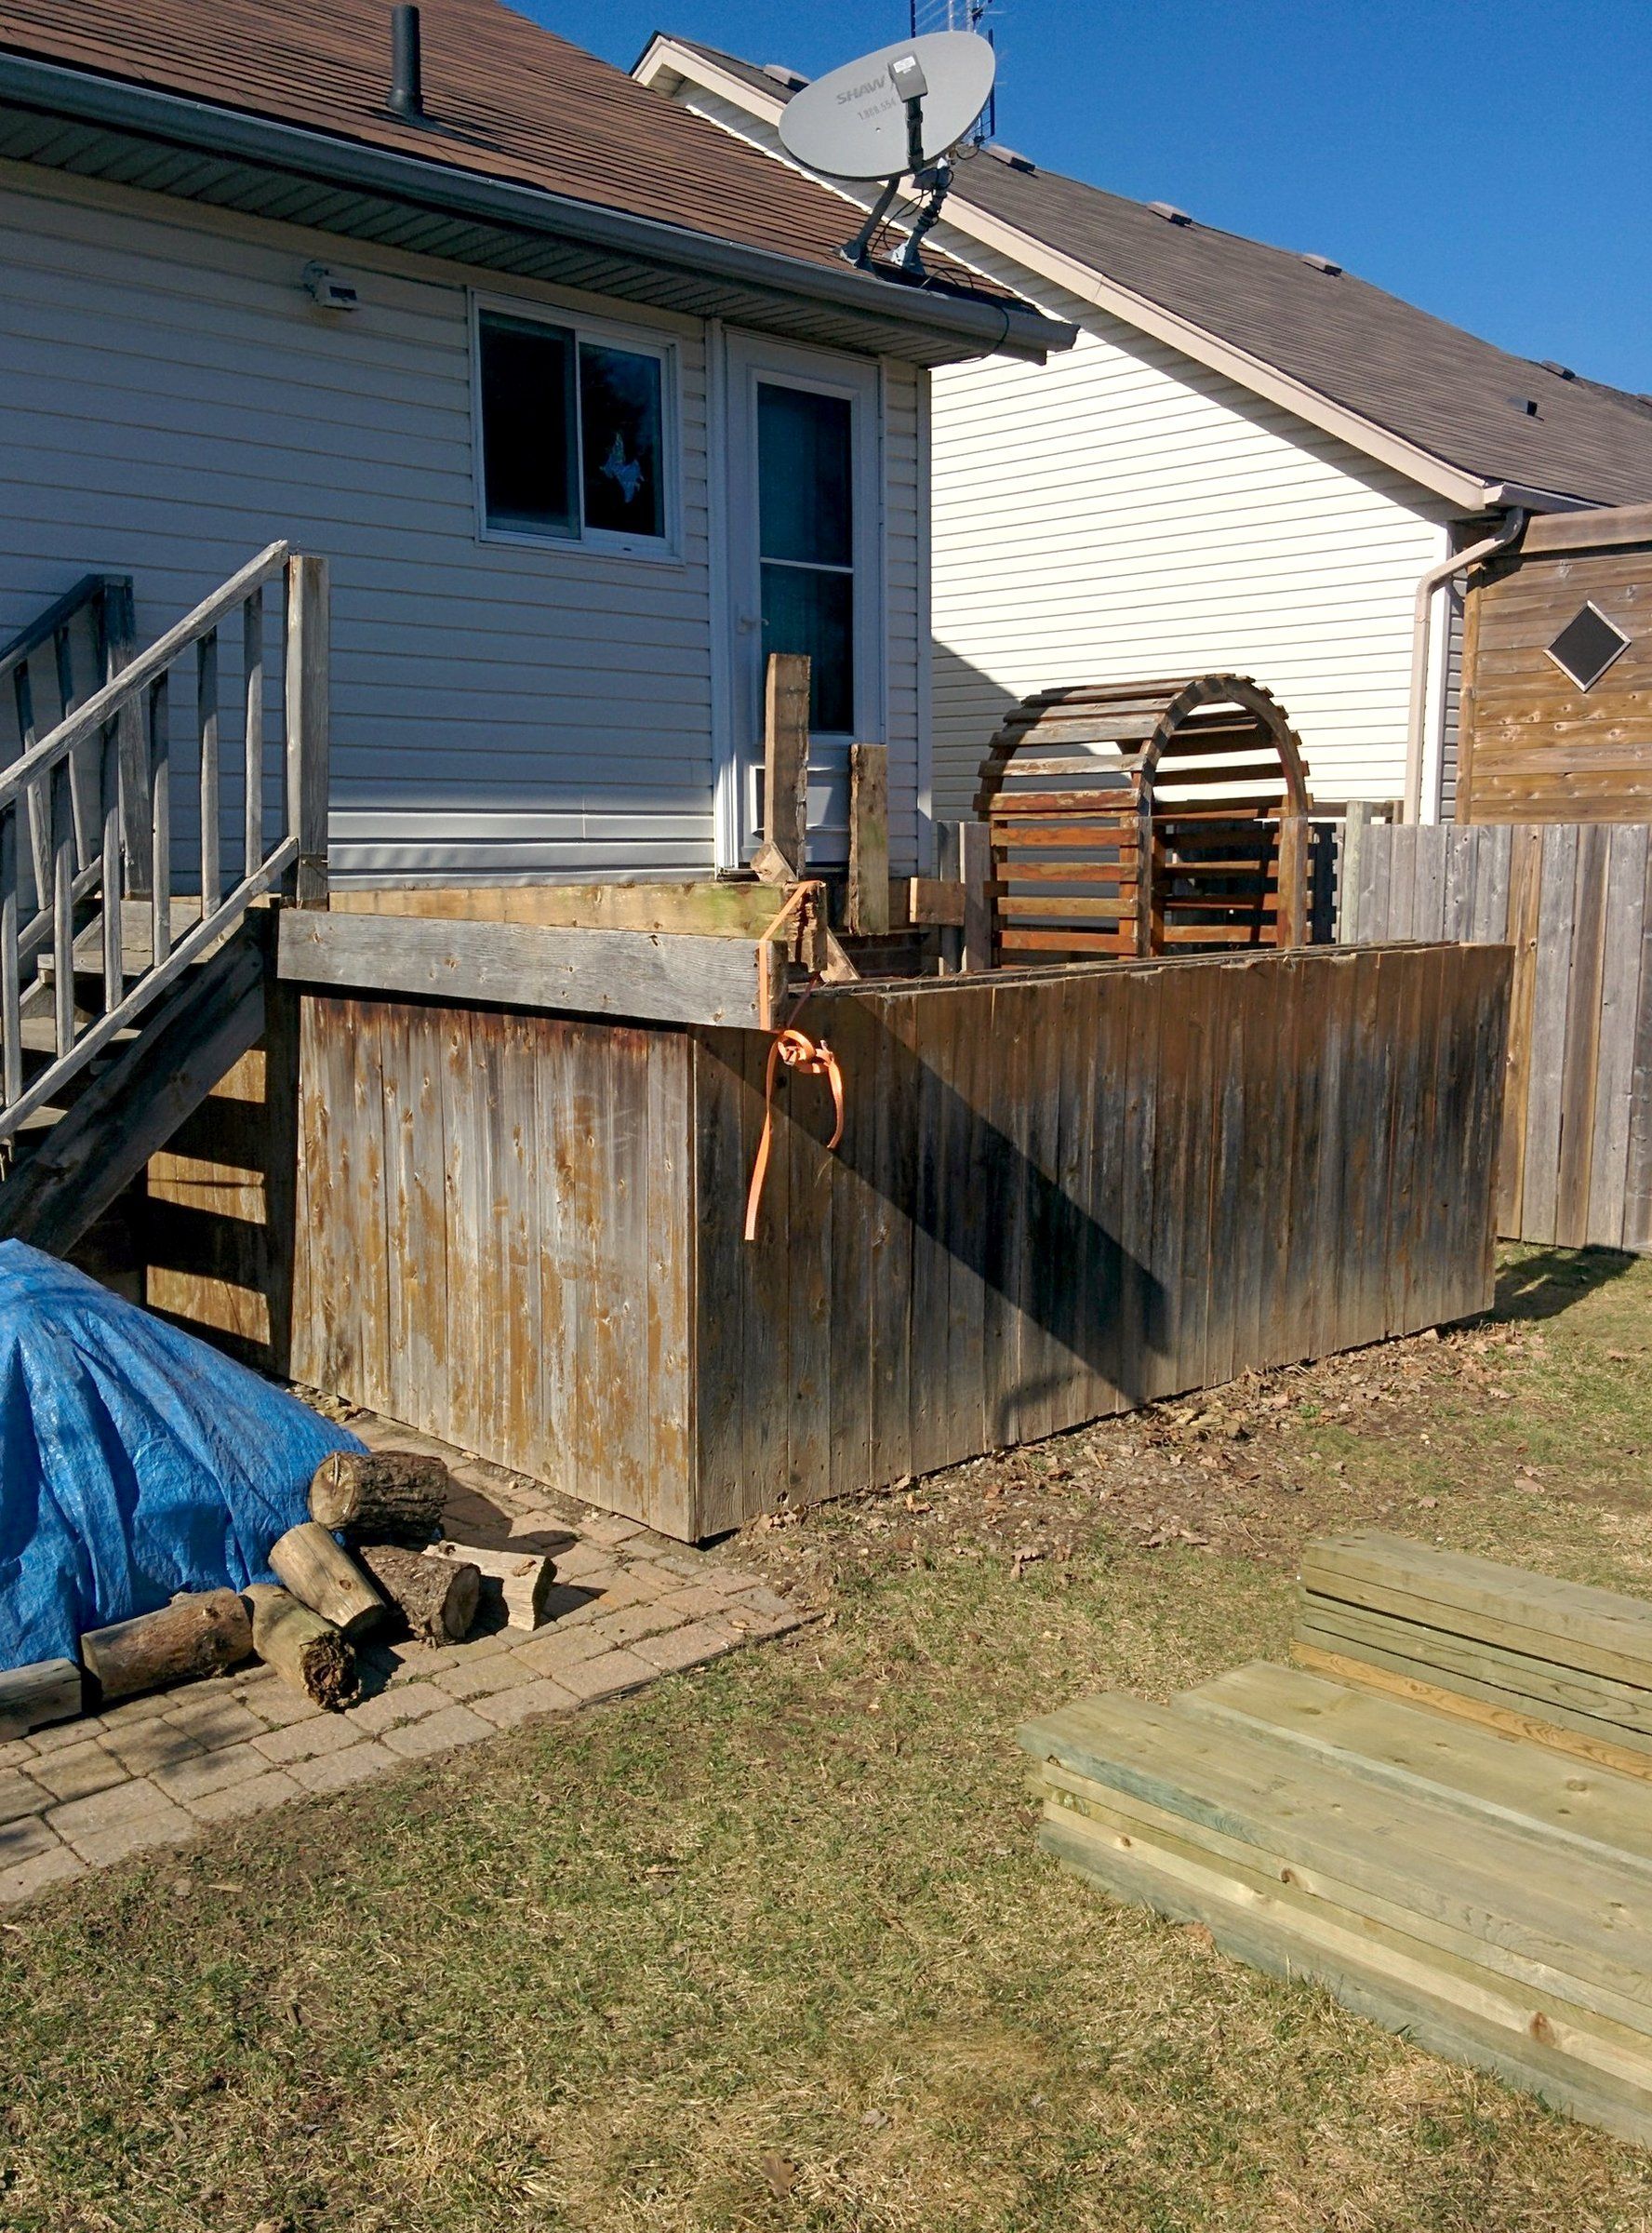
The century-old porch roof suffered from severe wood rot and water infiltration. Supported temporarily by cargo ratchet straps and emergency props, it posed an urgent safety hazard to the occupants.

Surgically stripped the failing roof while preserving historic brick columns. Anchored a heavy structural ledger, built an engineered timber pergola, and crafted a second-story walkout cedar sun deck with black aluminum balusters and curved knee braces.

Key Specifications & Materials
  • Western Red Cedar
  • Heavy-Timber Pergola
  • Lag-Bolted Masonry Ledger
  • Curved Knee Braces
  • OBC 2024 Approved

Craftsmanship That Speaks for Itself

Authentic photography from completed projects across Waterloo Region. Every image reflects our commitment to tight joints and flawless finish.

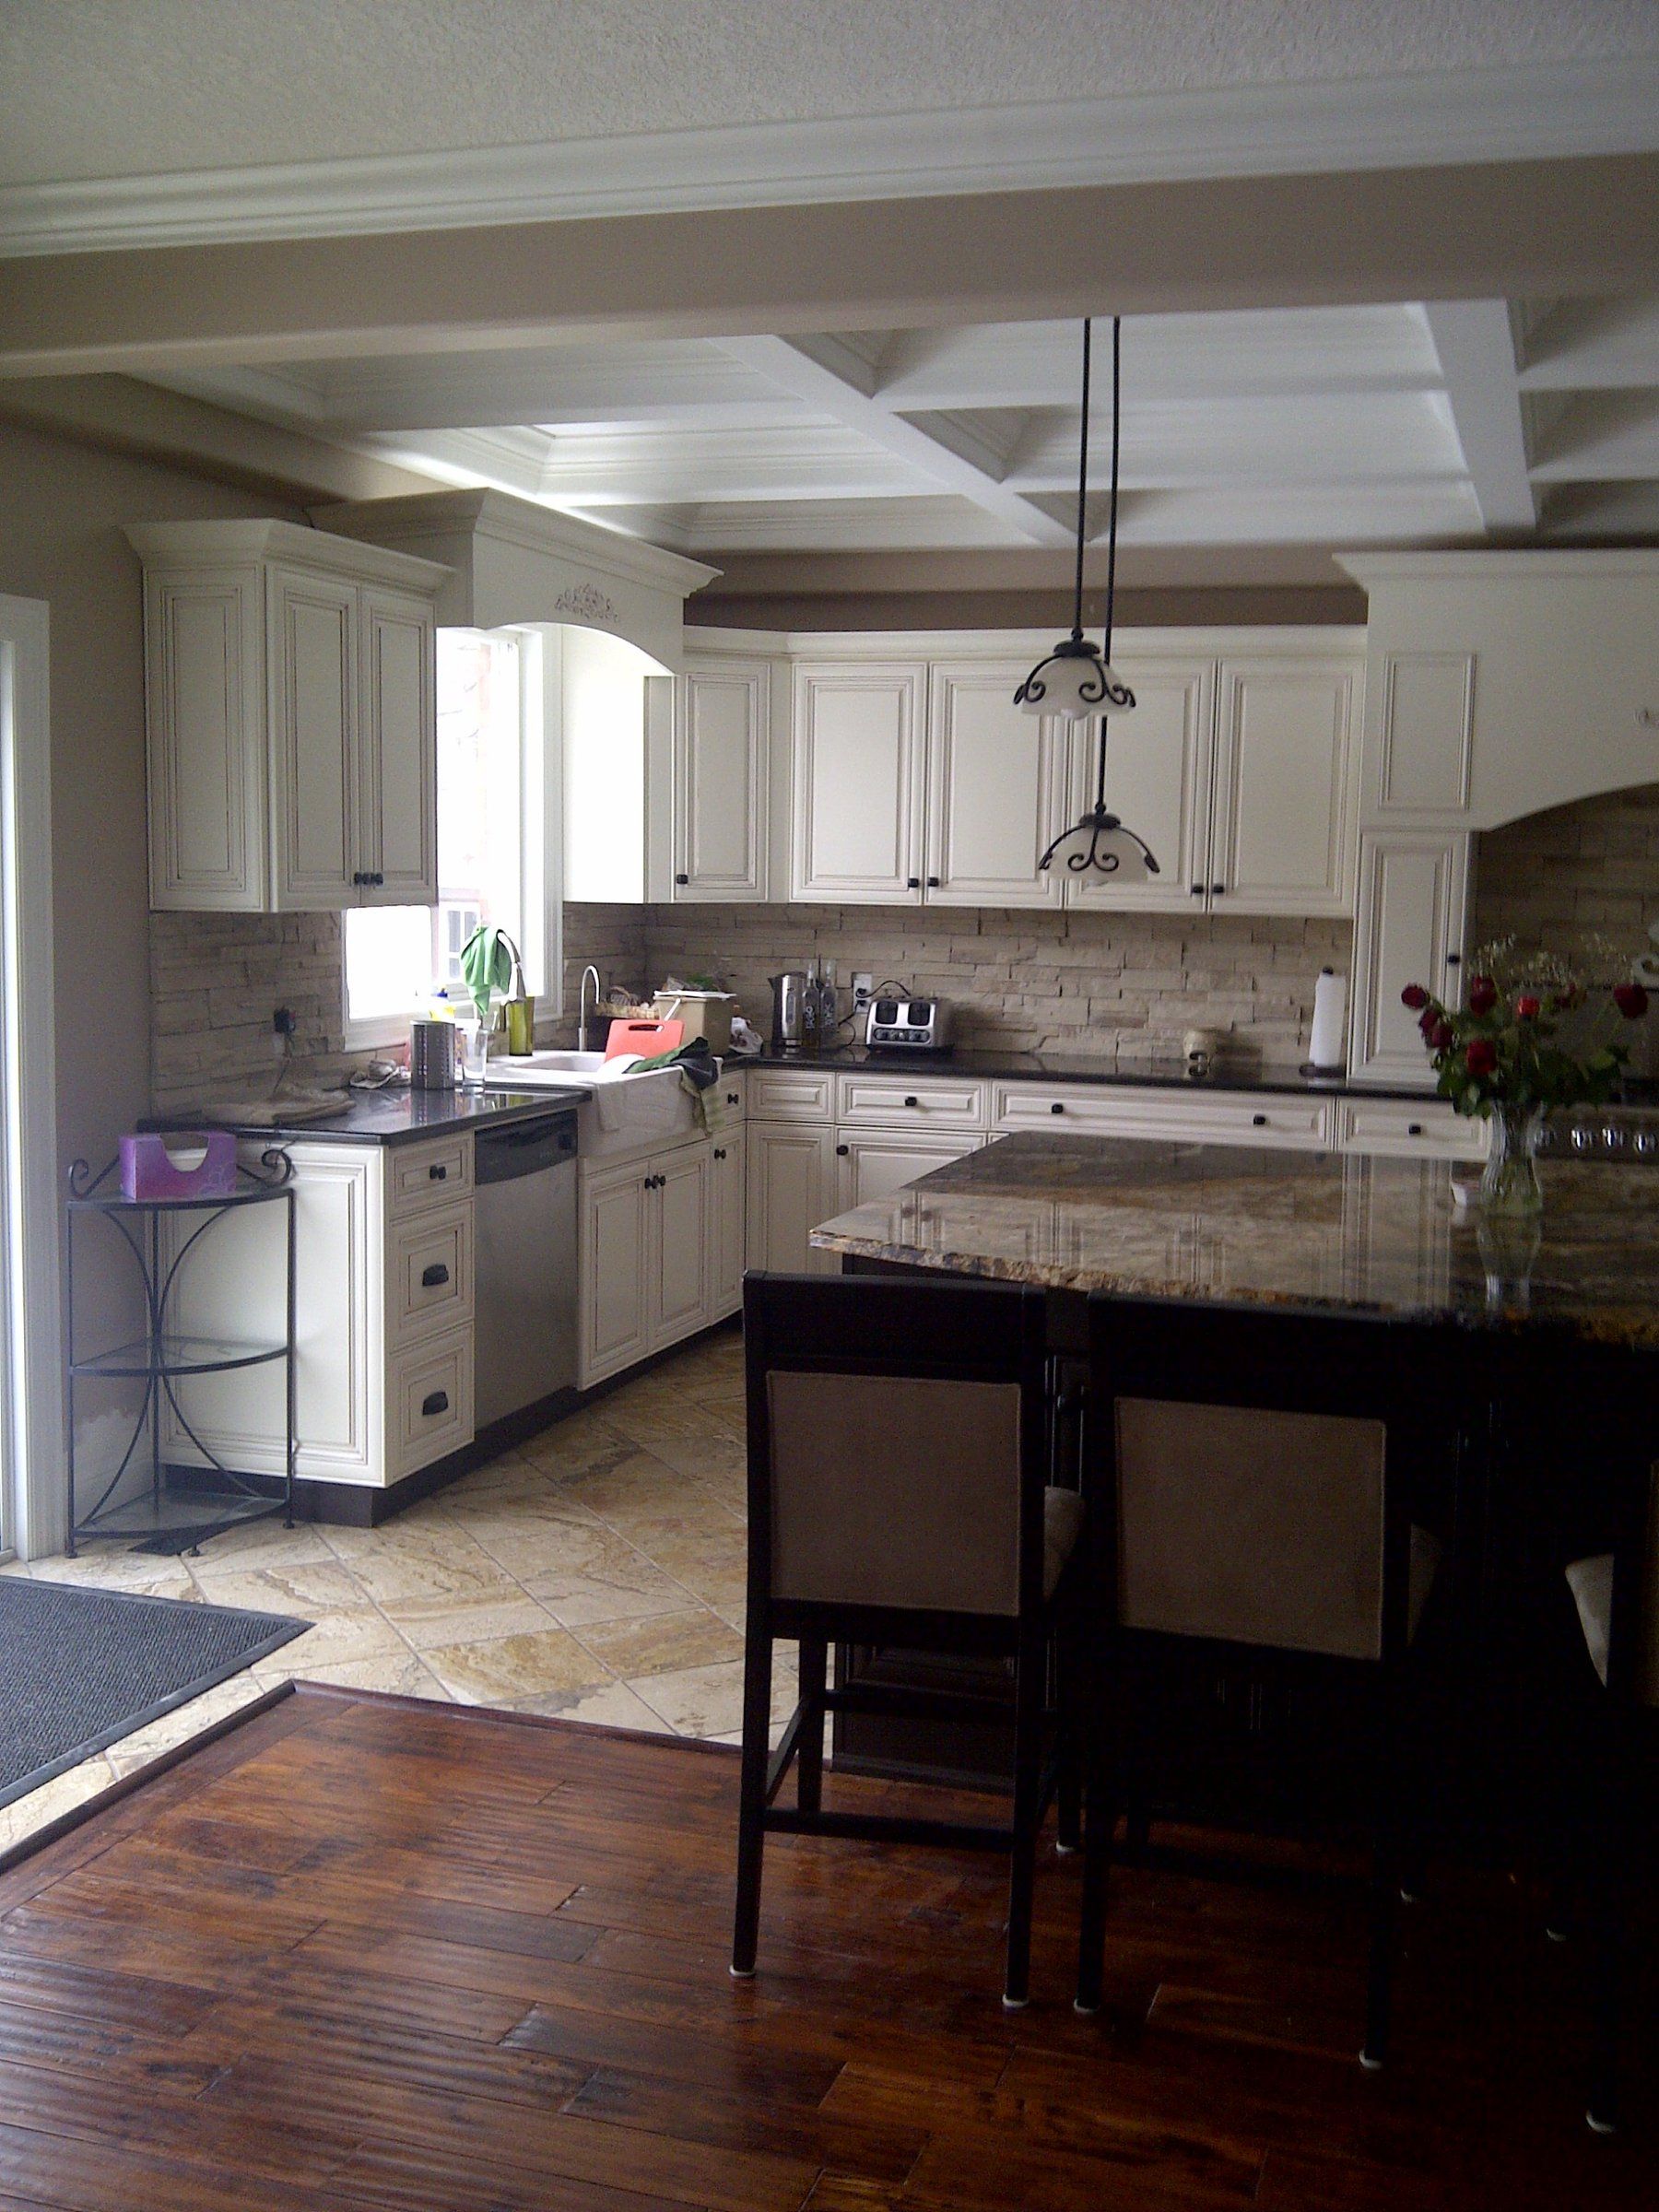
White kitchen with painted cabinetry, crown moulding, a dark island with bar stools and a coffered ceiling
Kitchens

White Kitchen with Island

Painted cabinetry with crown moulding, a dark island and a coffered ceiling

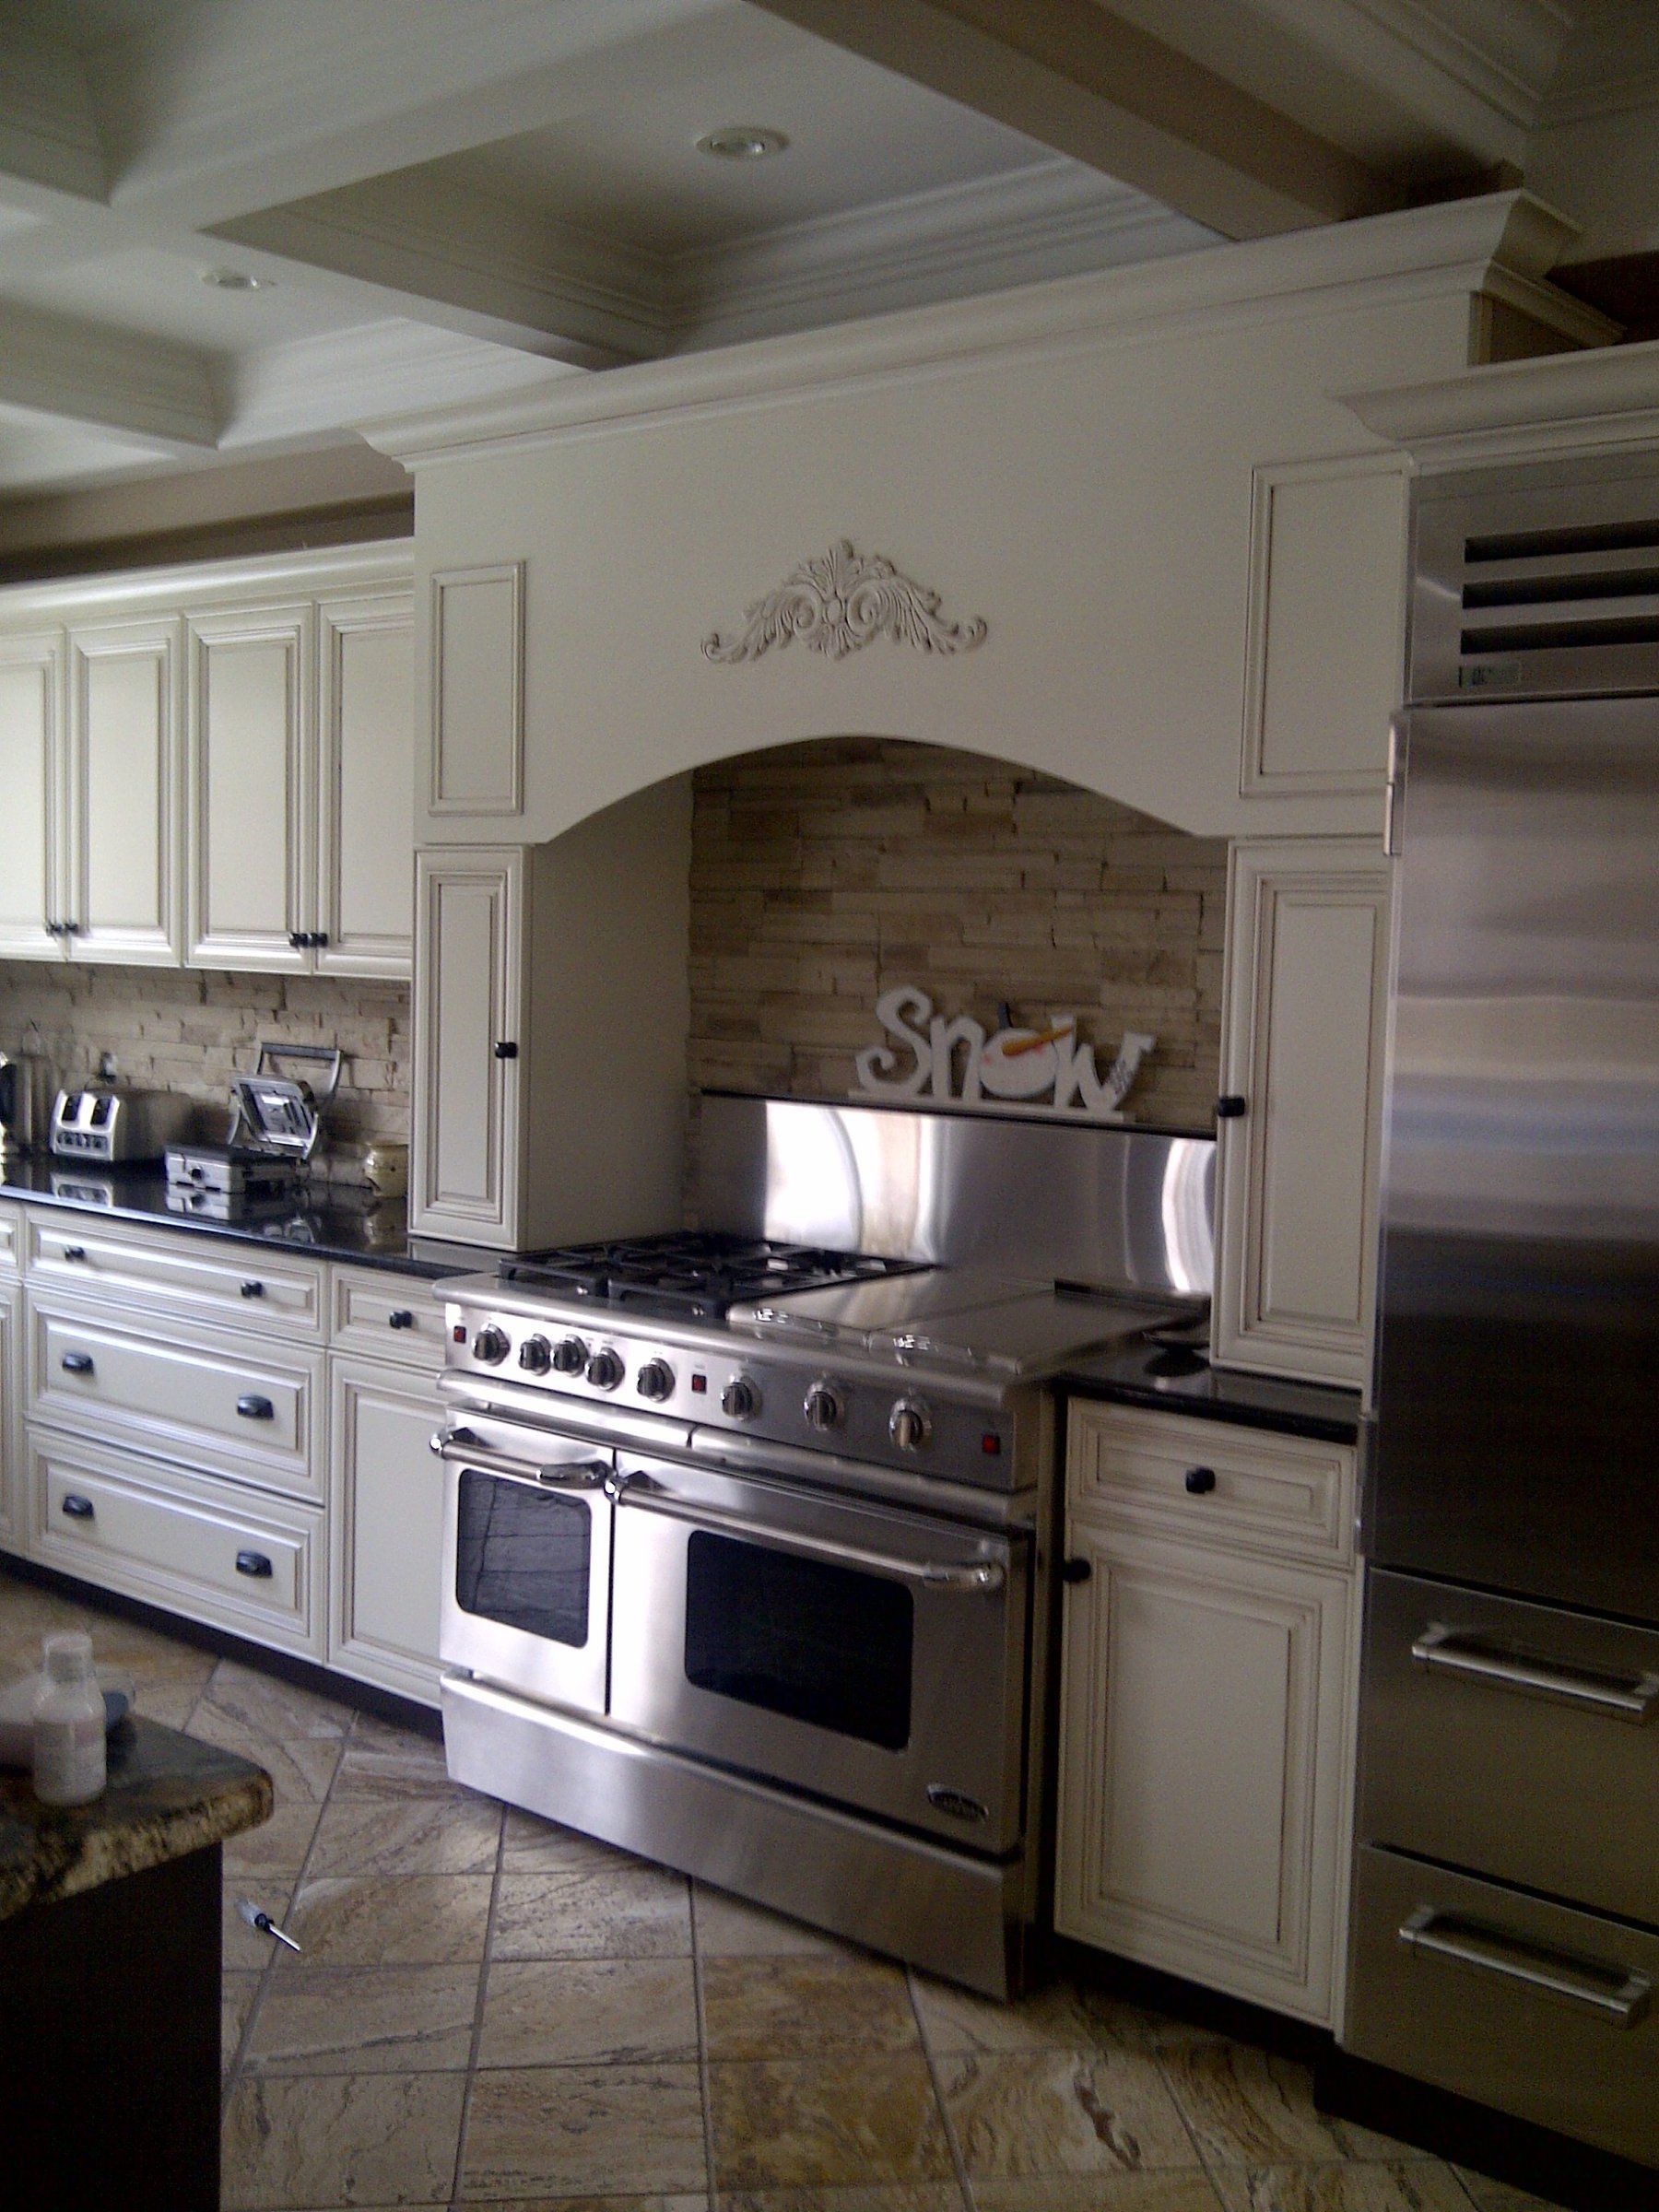
Arched wood range hood with corbels over a stainless steel range, framed by white cabinets
Kitchens

Range Hood Surround

Arched wood hood with corbels framed by white cabinetry

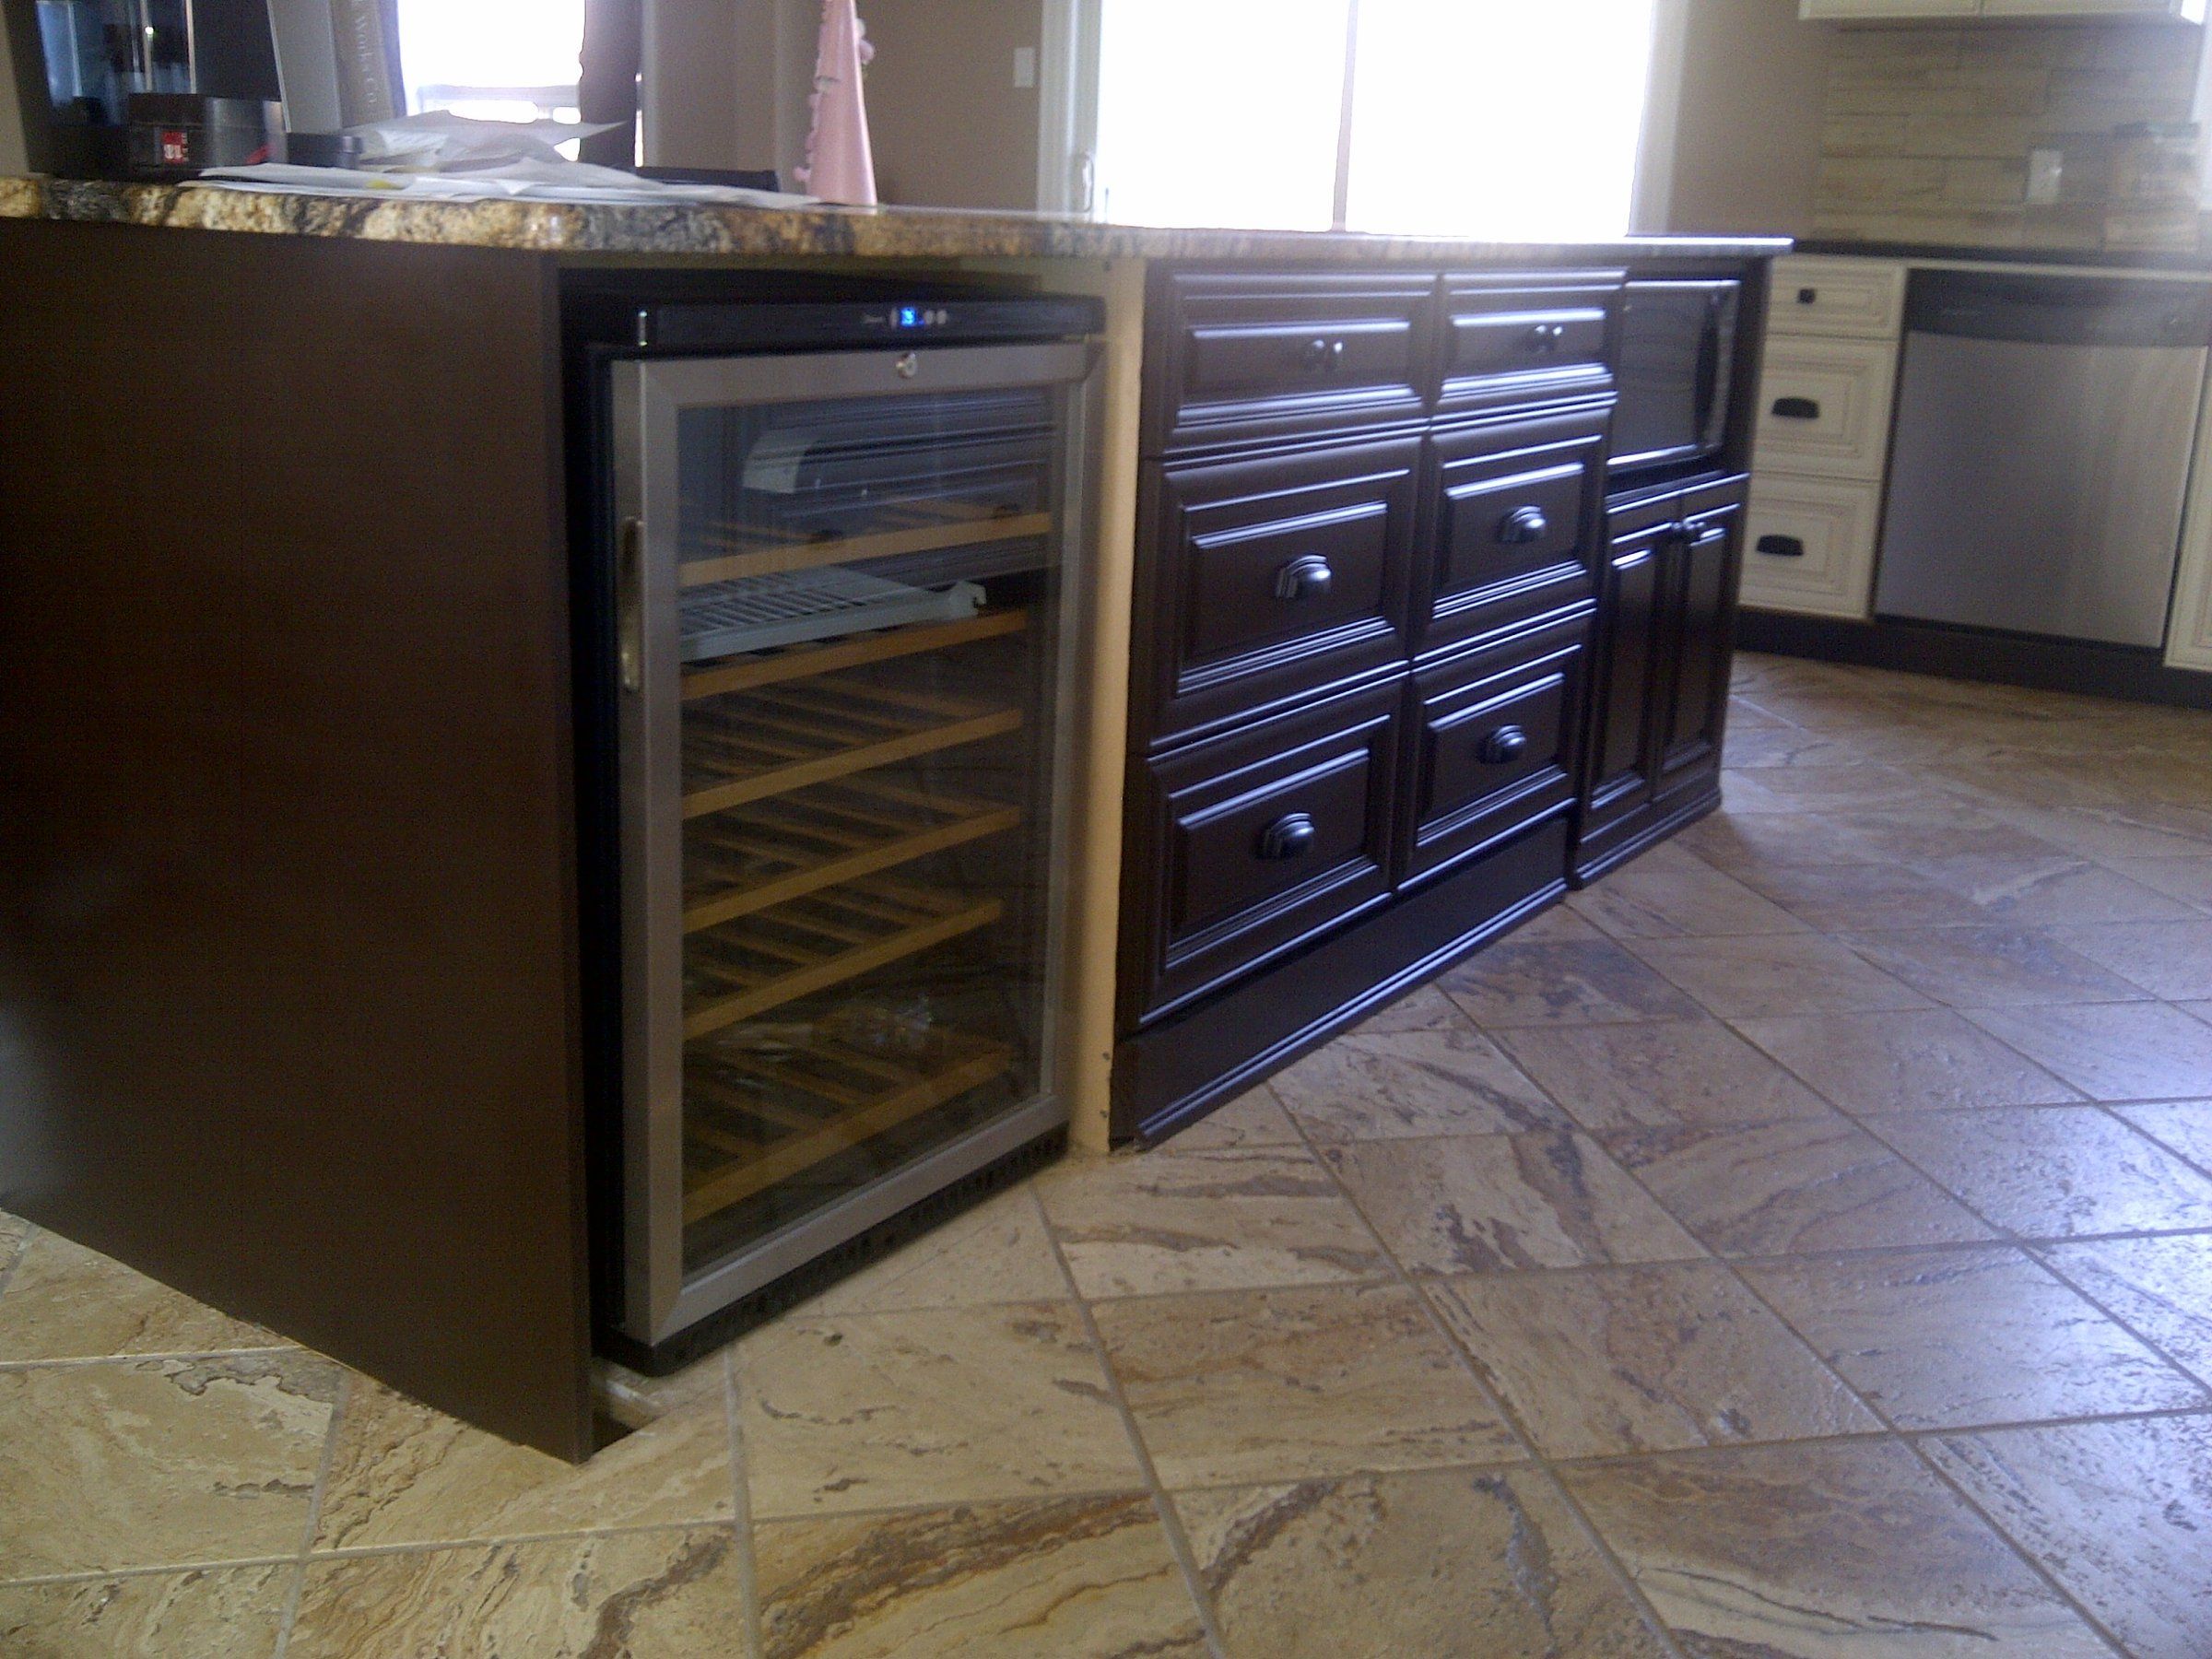
Dark wood kitchen island with raised-panel drawers and a built-in wine fridge under a granite top
Kitchen Islands

Dark Wood Island with Wine Fridge

Raised-panel drawers and an integrated wine fridge under granite

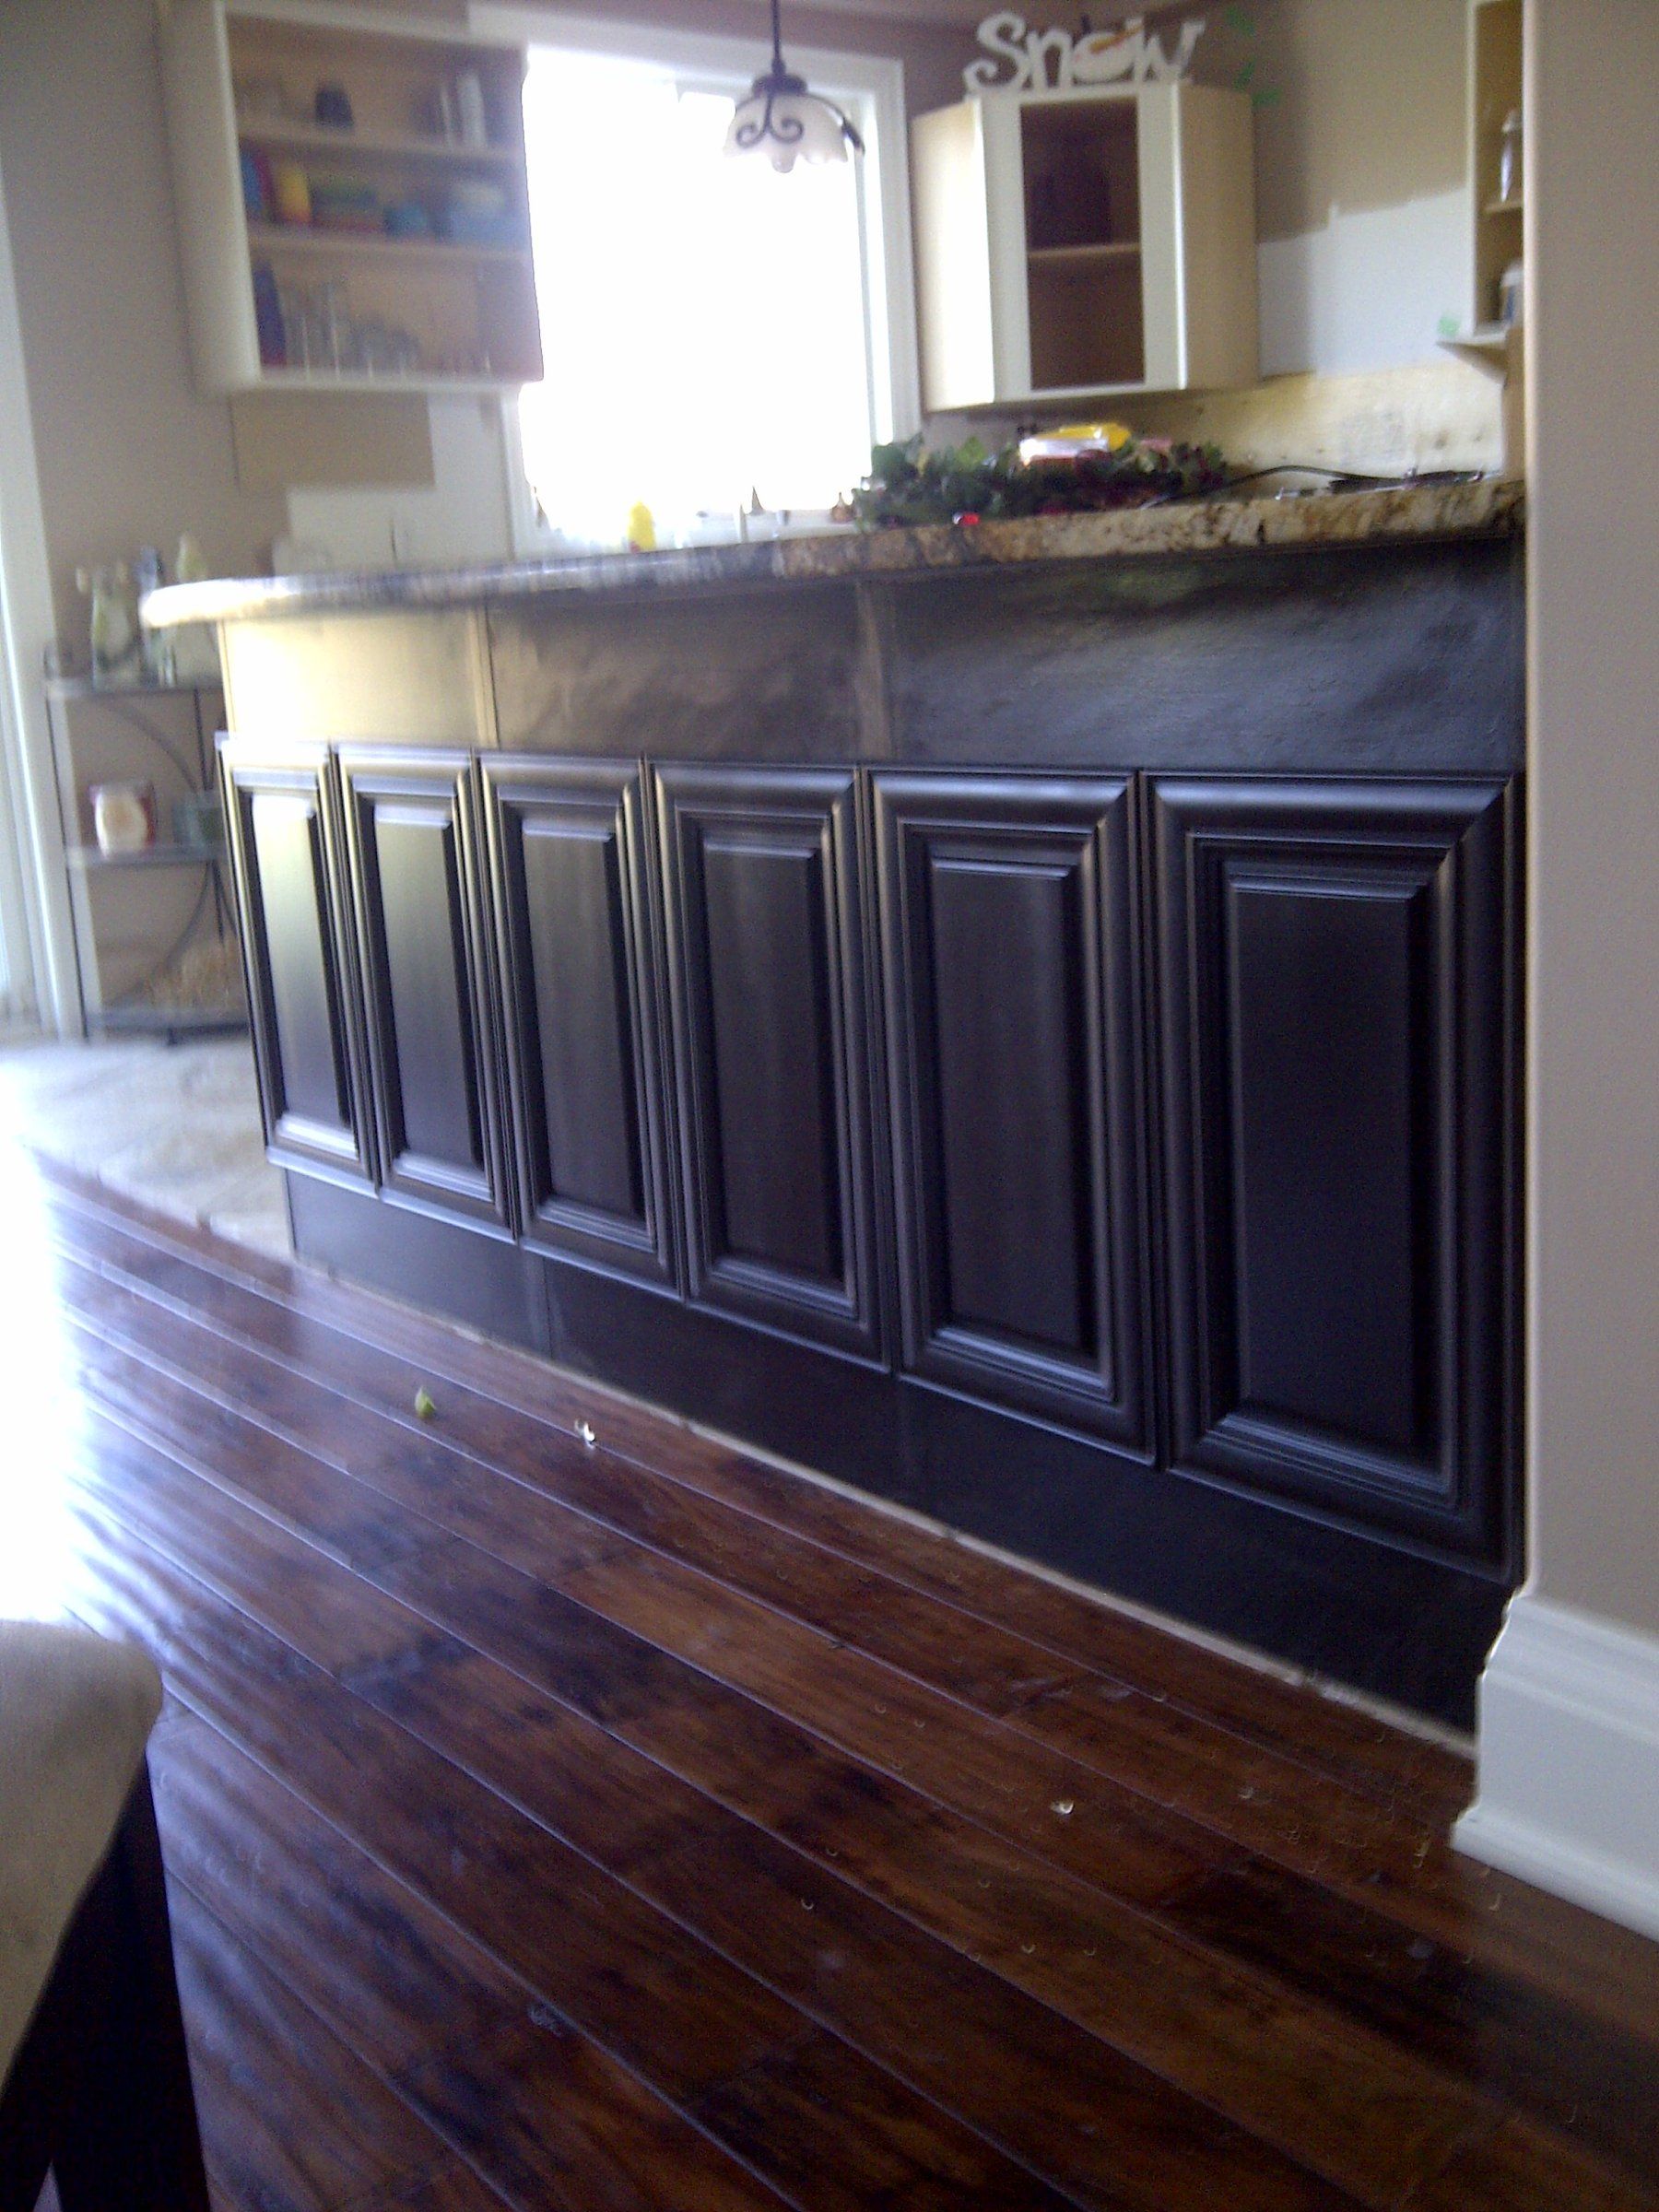
Kitchen bar with dark stained raised panels under a granite counter
Kitchen Islands

Raised-Panel Kitchen Bar

Dark stained panels under a granite counter

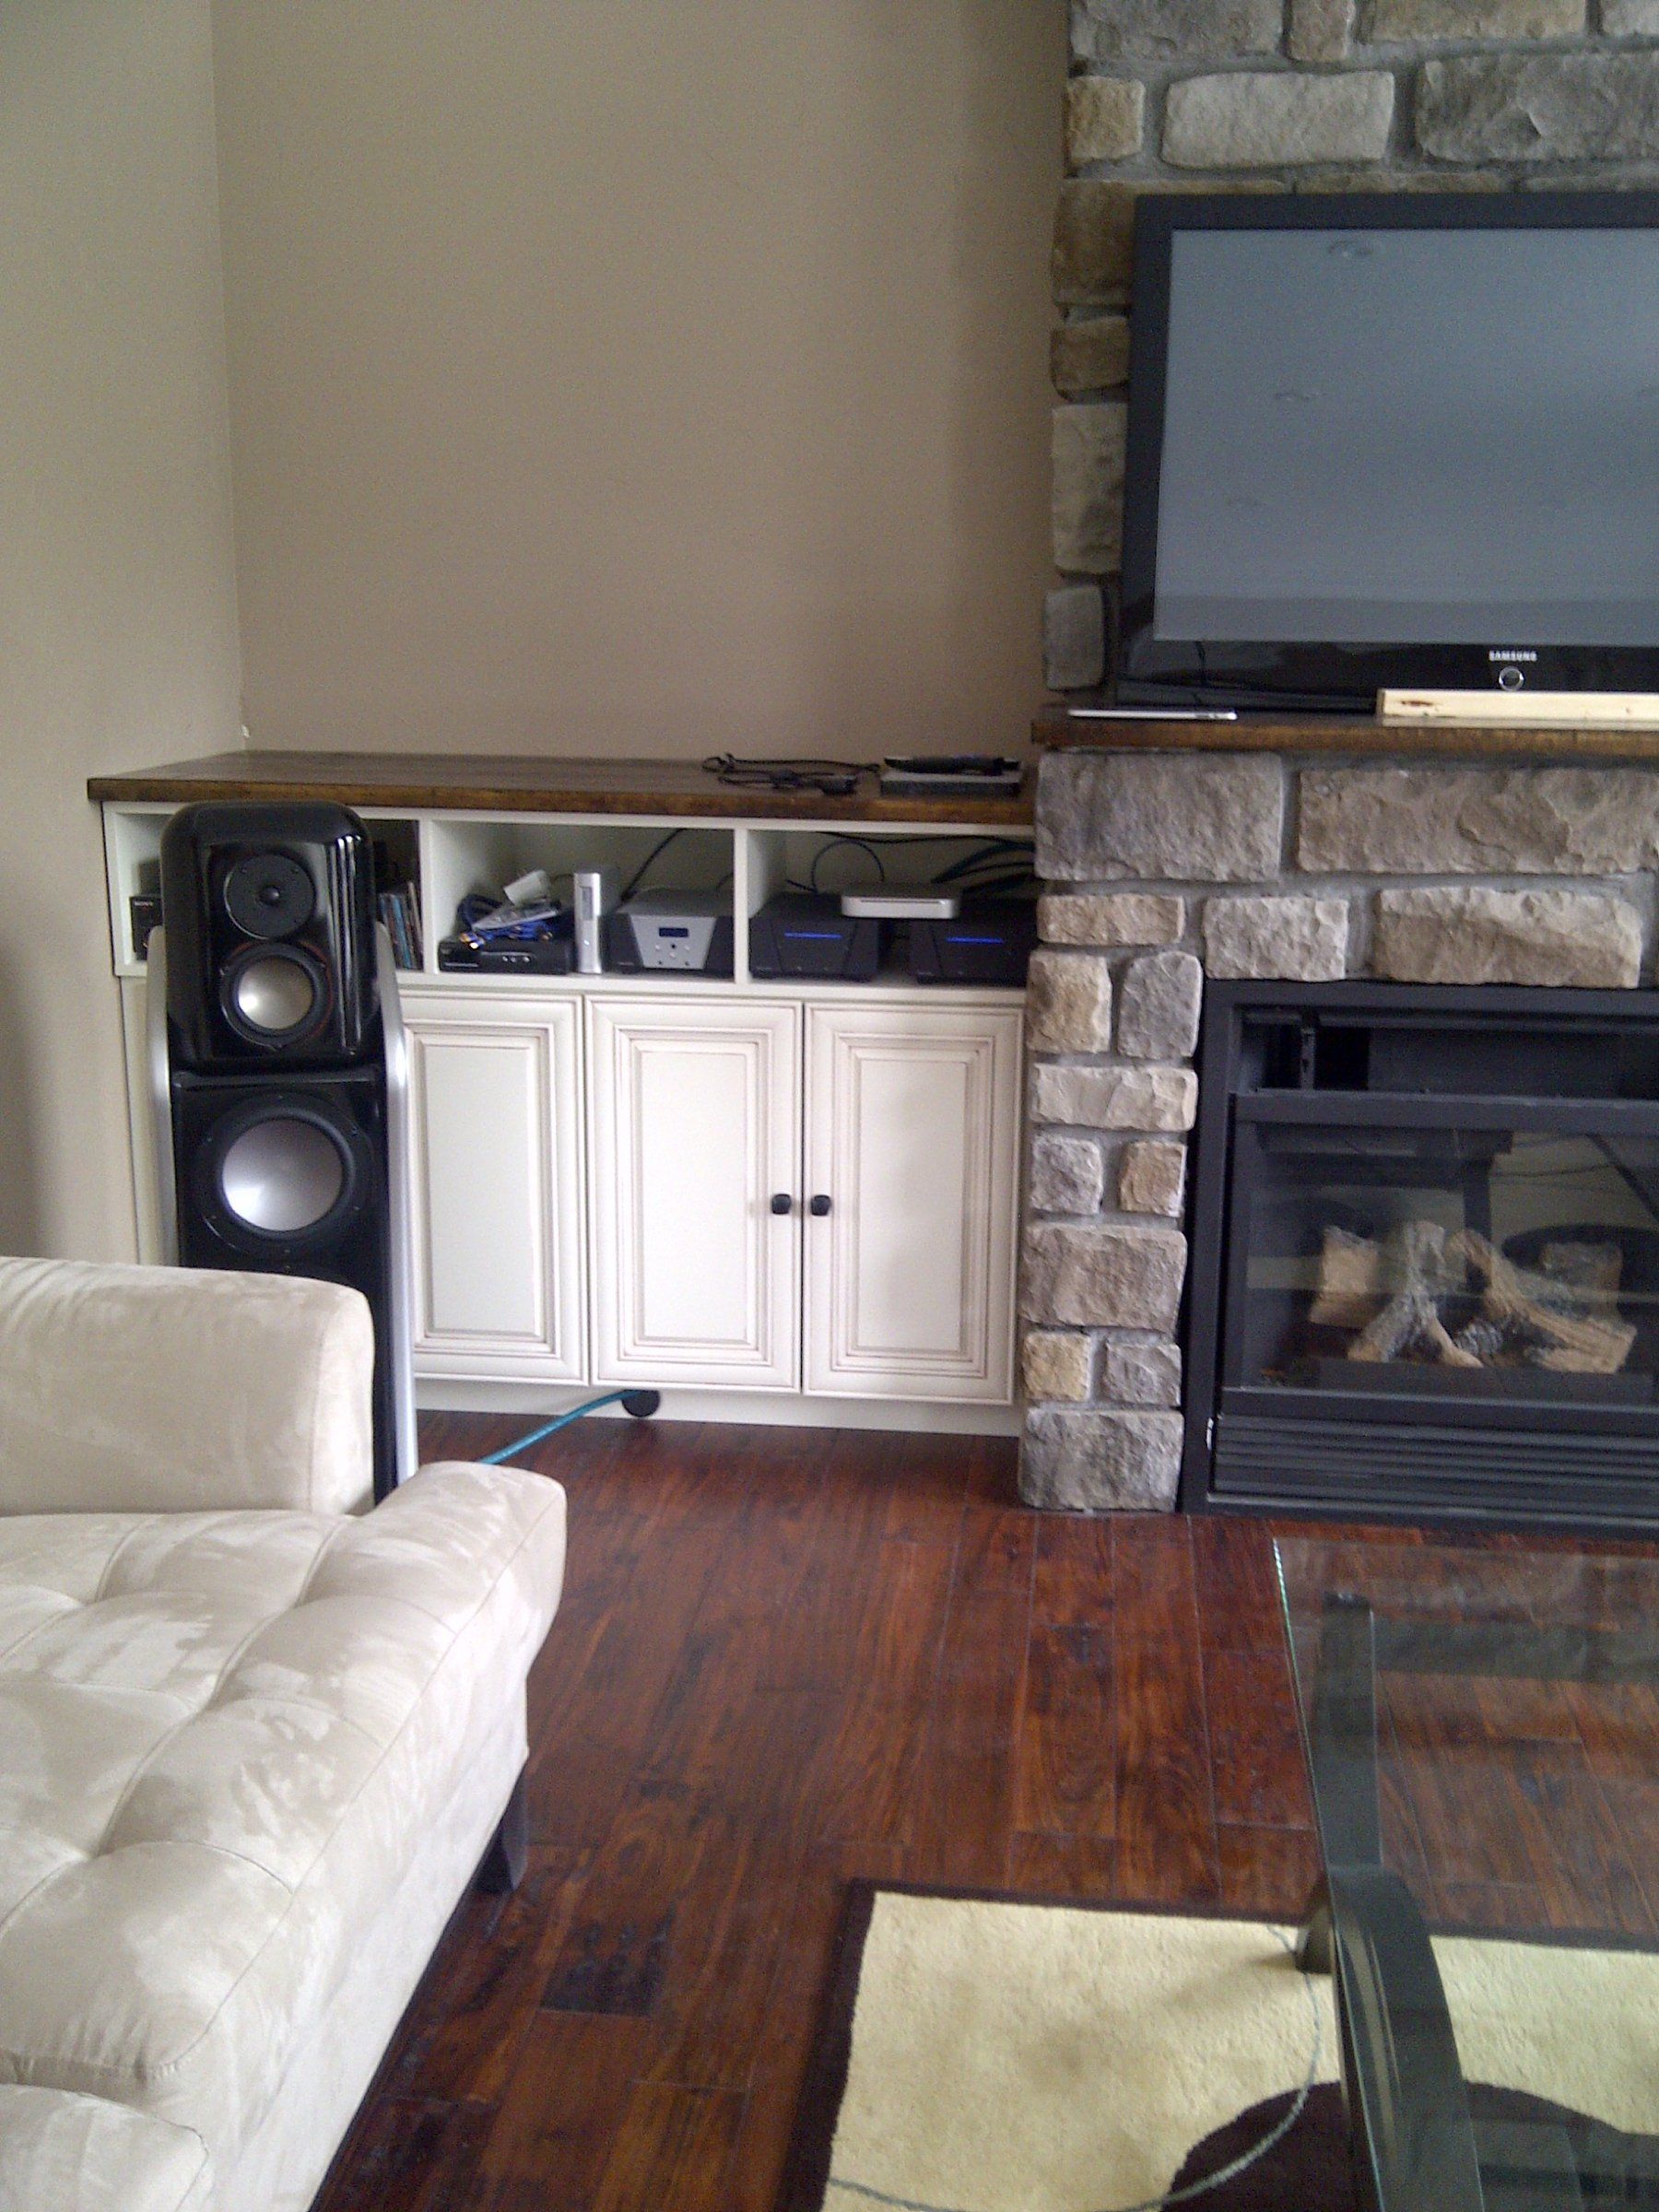
White built-in cabinets and shelves on both sides of a stone fireplace in a living room
Built-ins

Built-In Cabinets by the Fireplace

White cabinetry and shelving flanking a stone fireplace

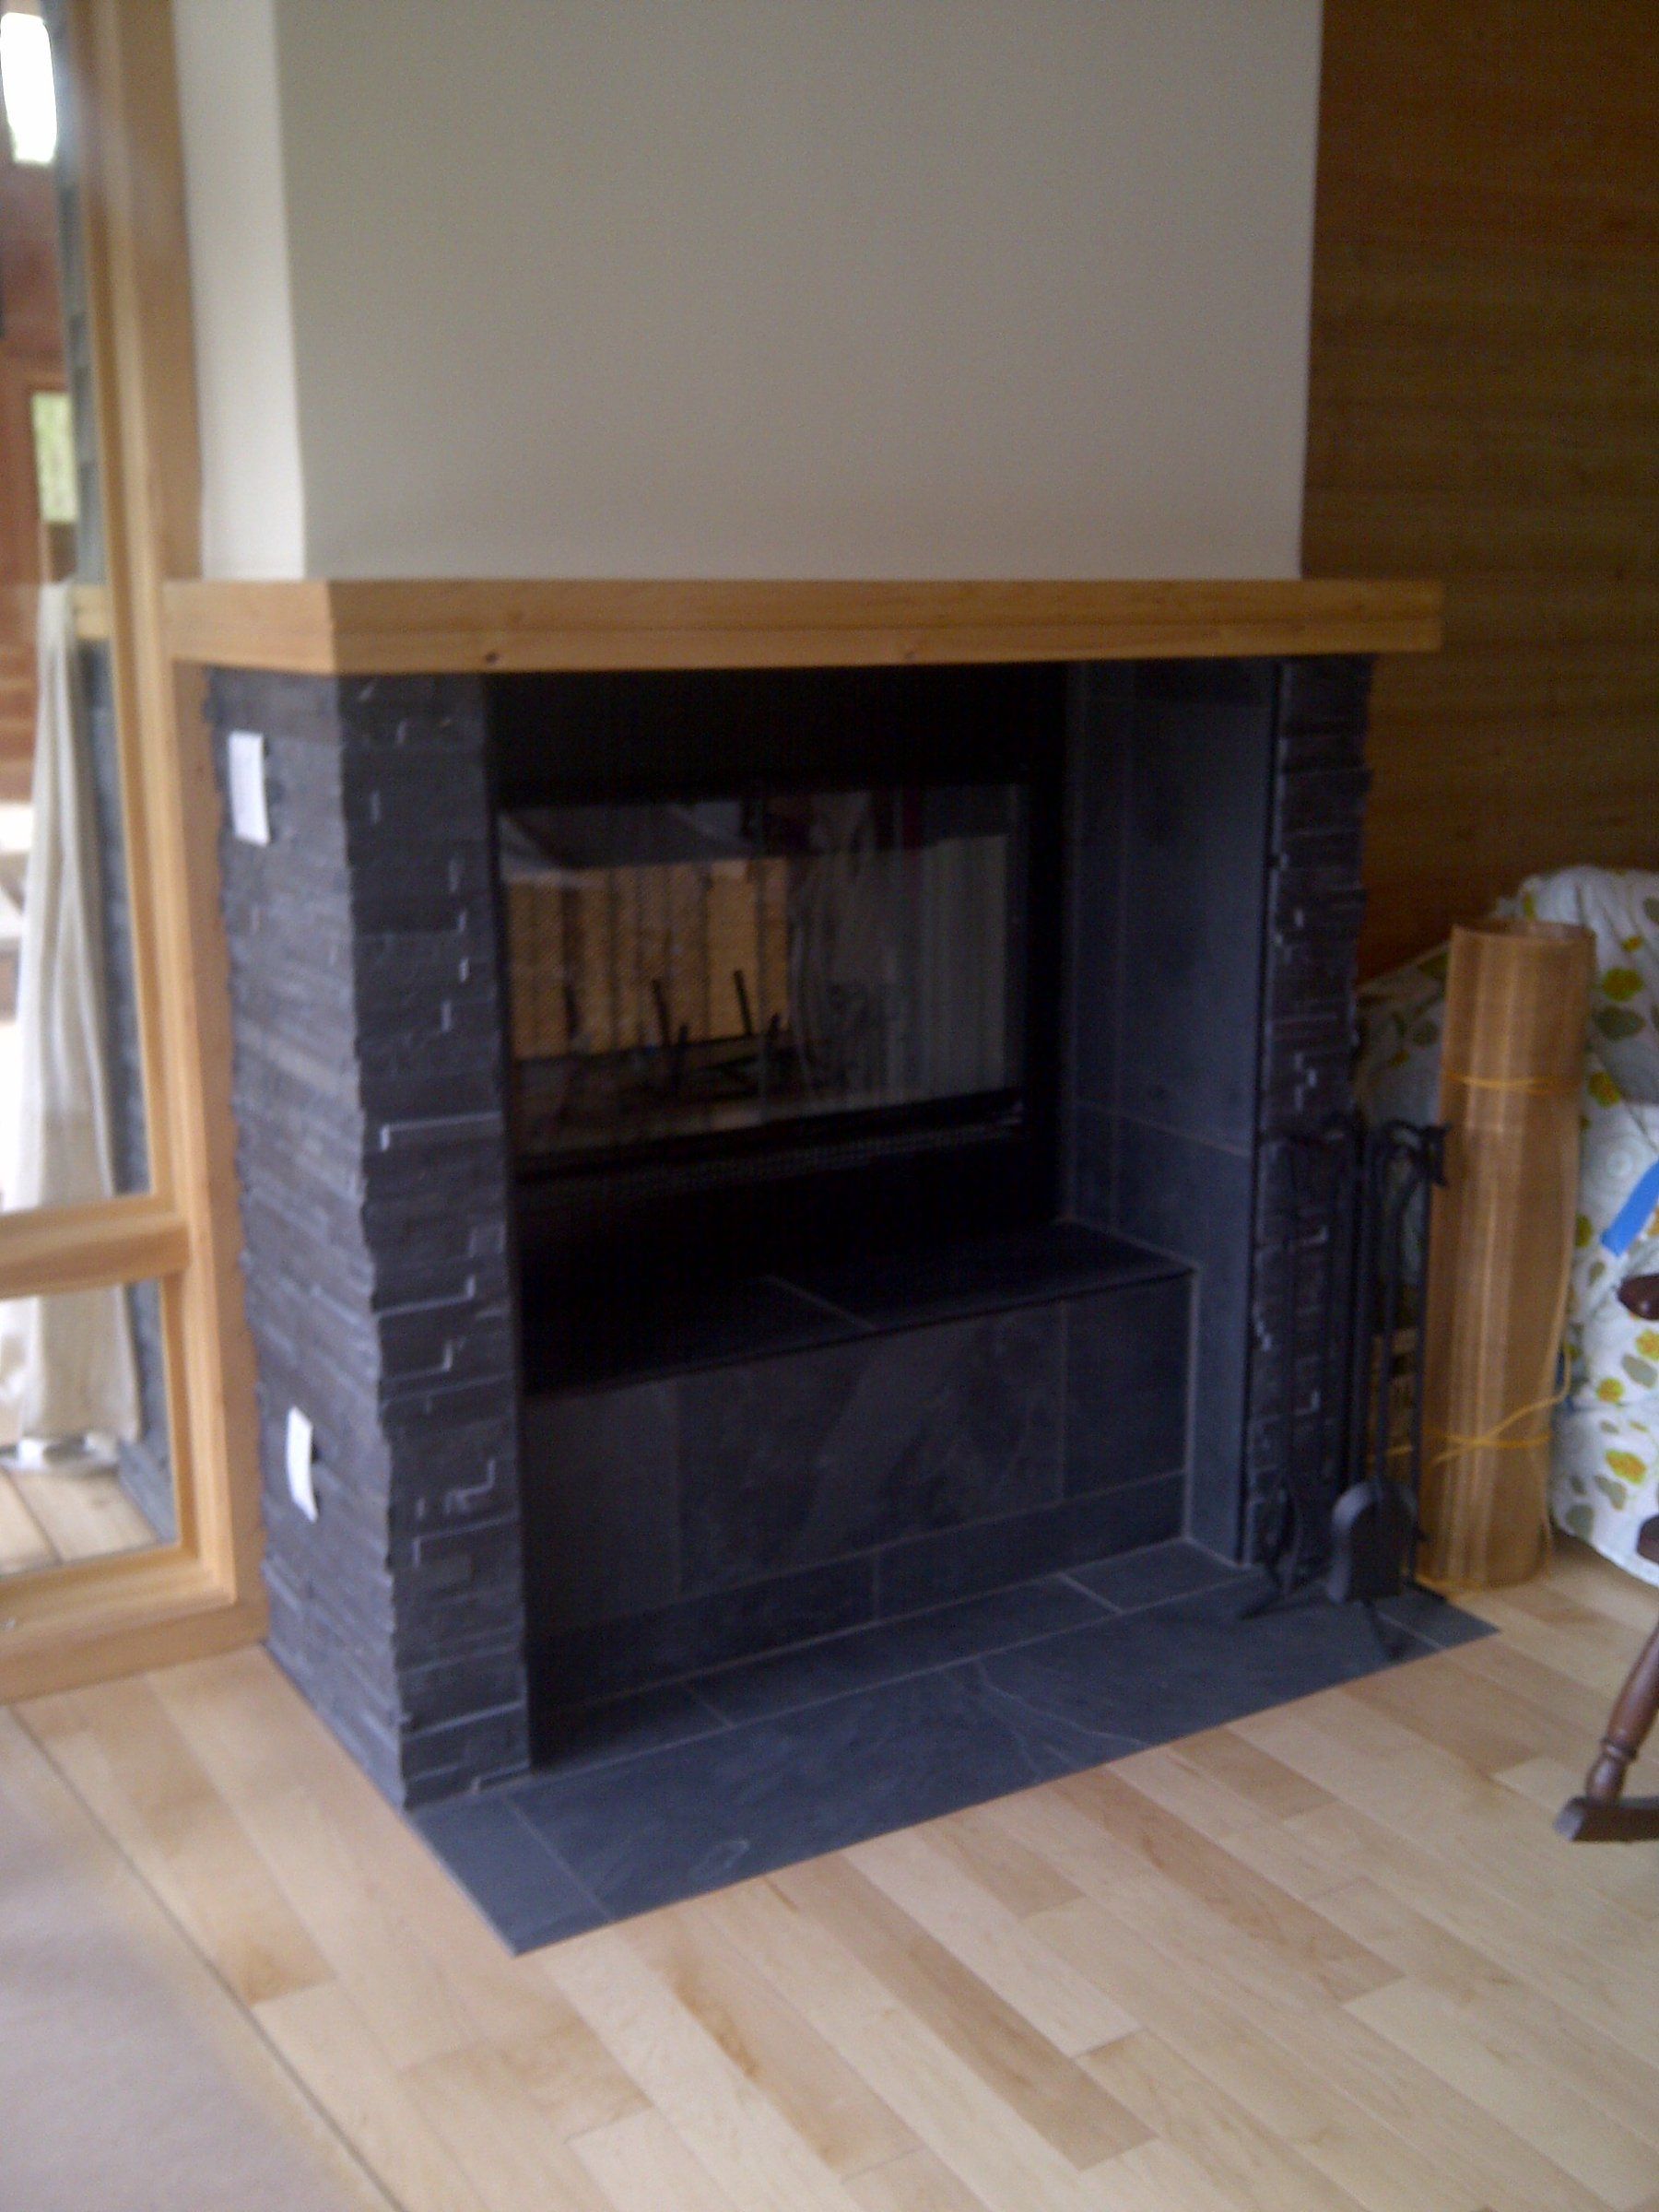
Thick solid wood mantel above a fireplace with a dark stone surround
Mantels

Solid Wood Fireplace Mantel

Thick wood mantel over a dark stone fireplace surround

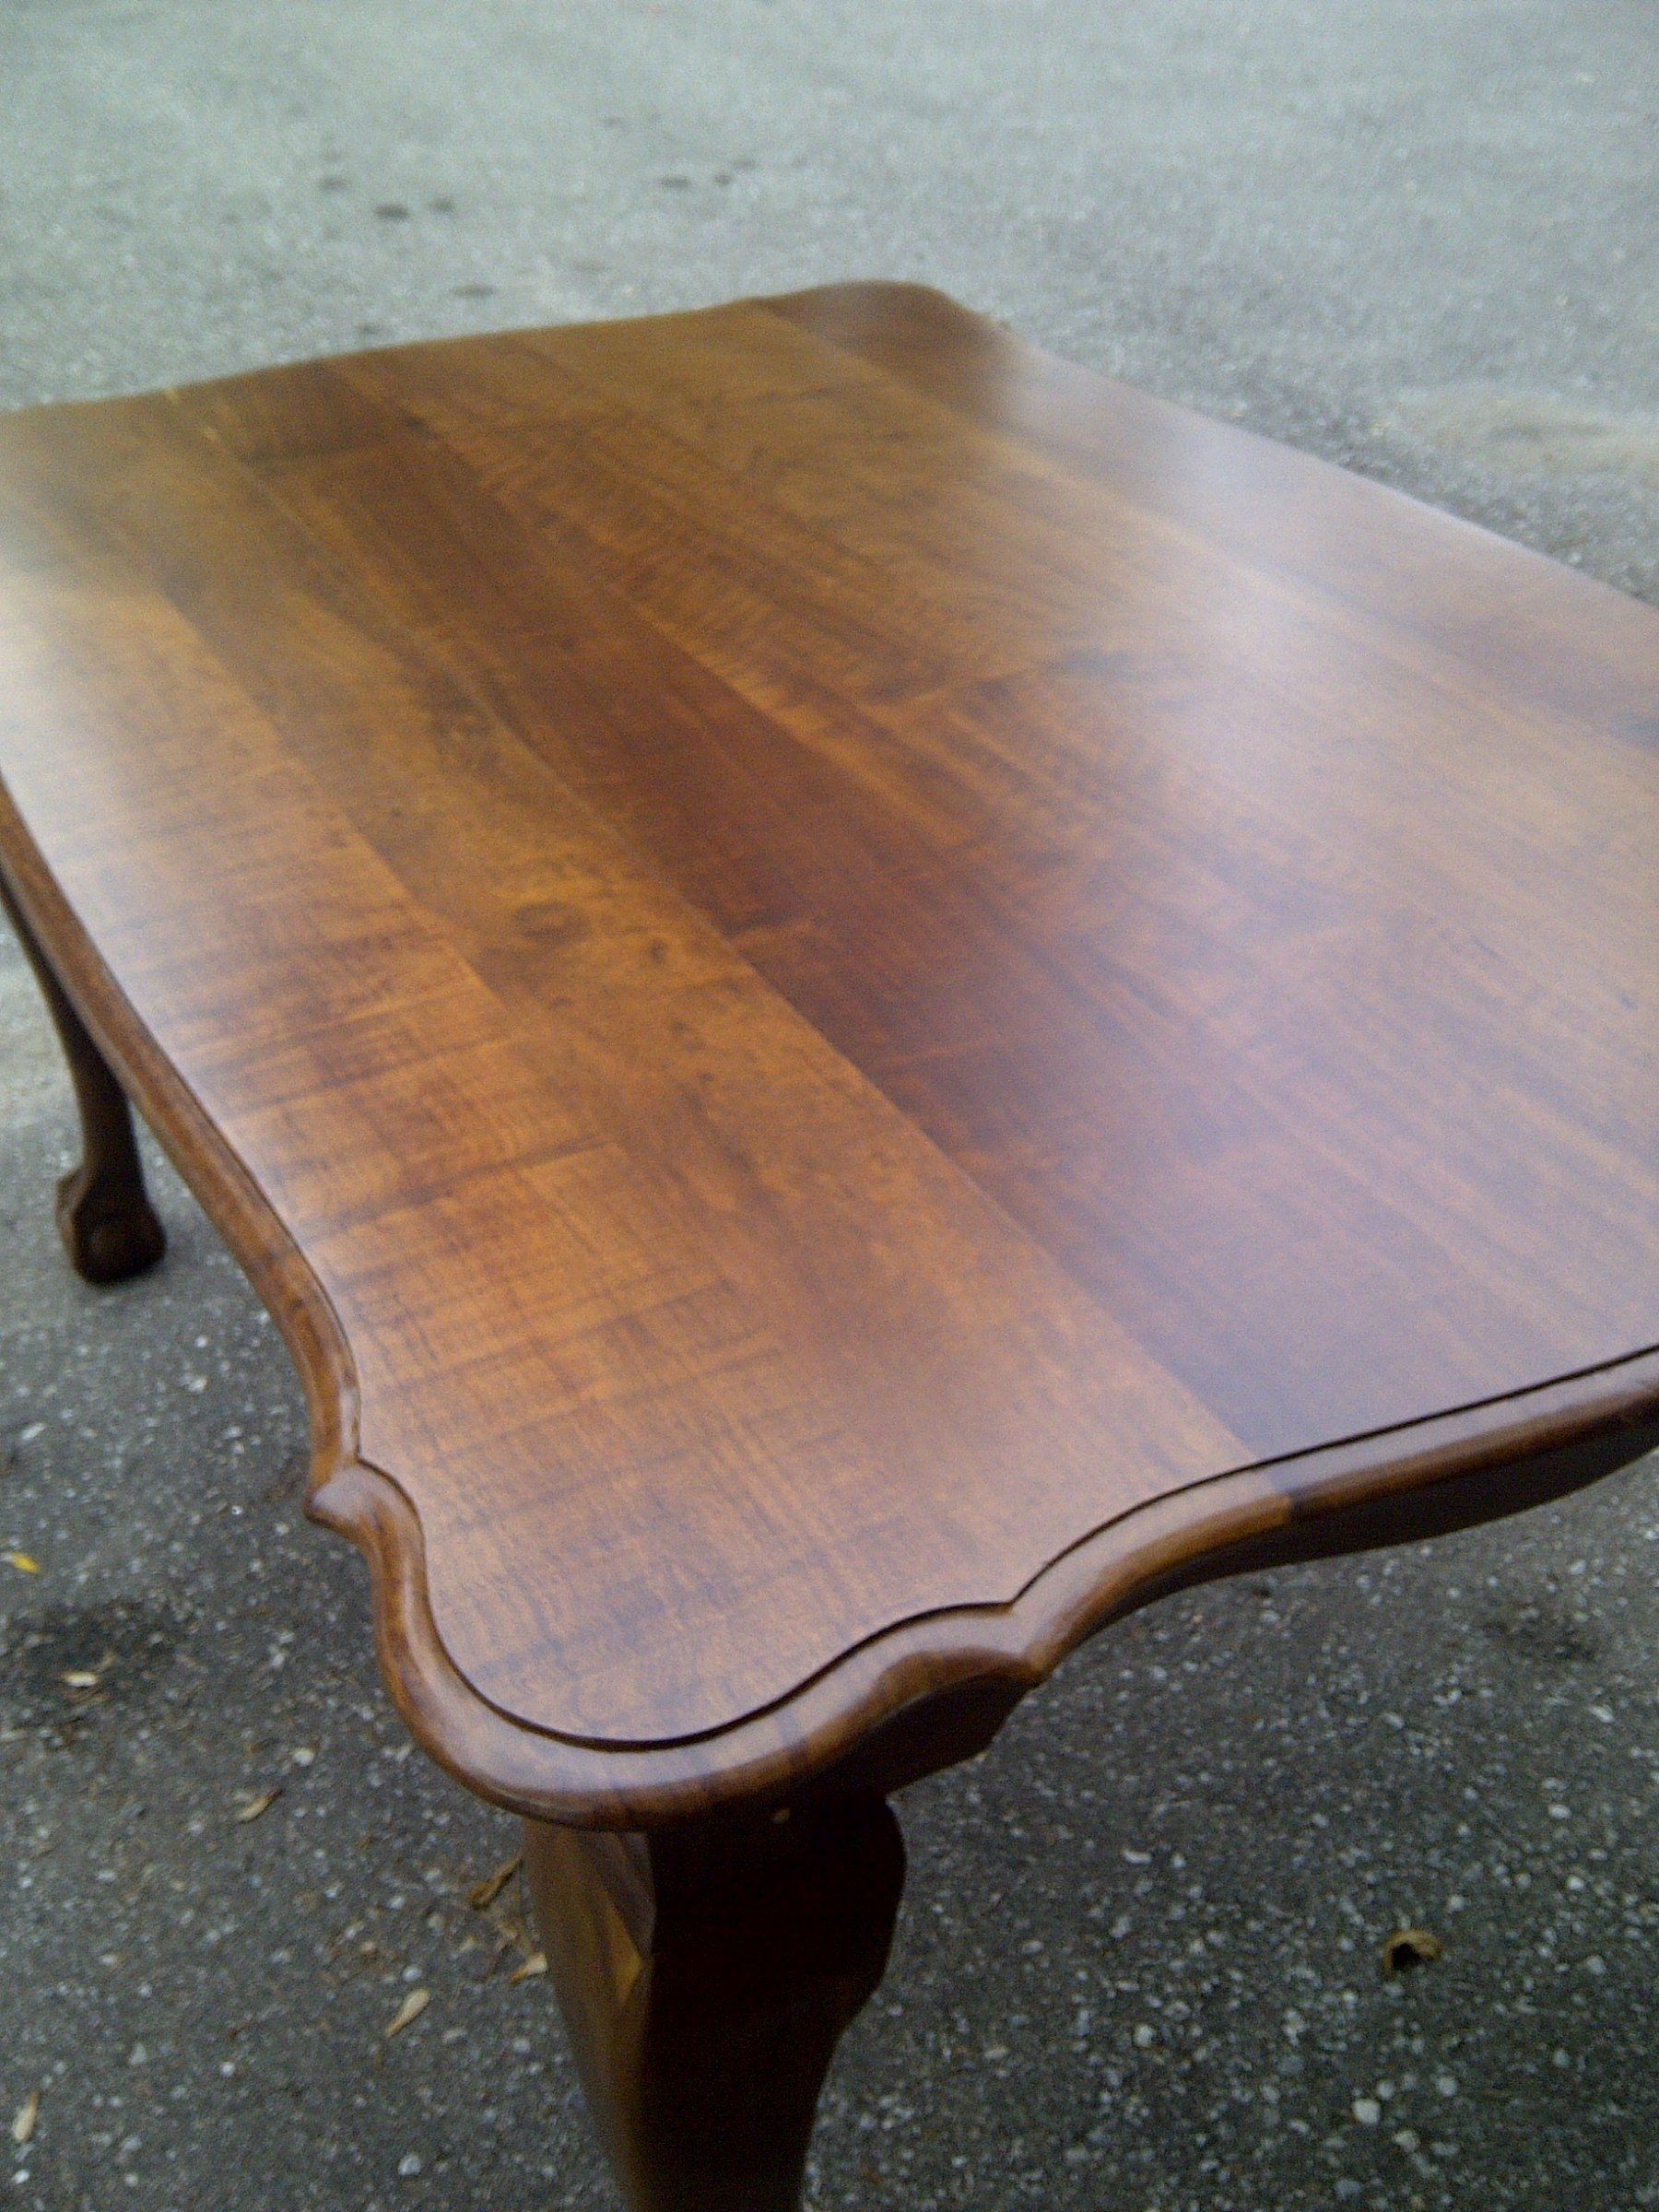
Wood table with a scalloped edge top and cabriole legs
Furniture

Solid Wood Table

Scalloped wood top with cabriole legs

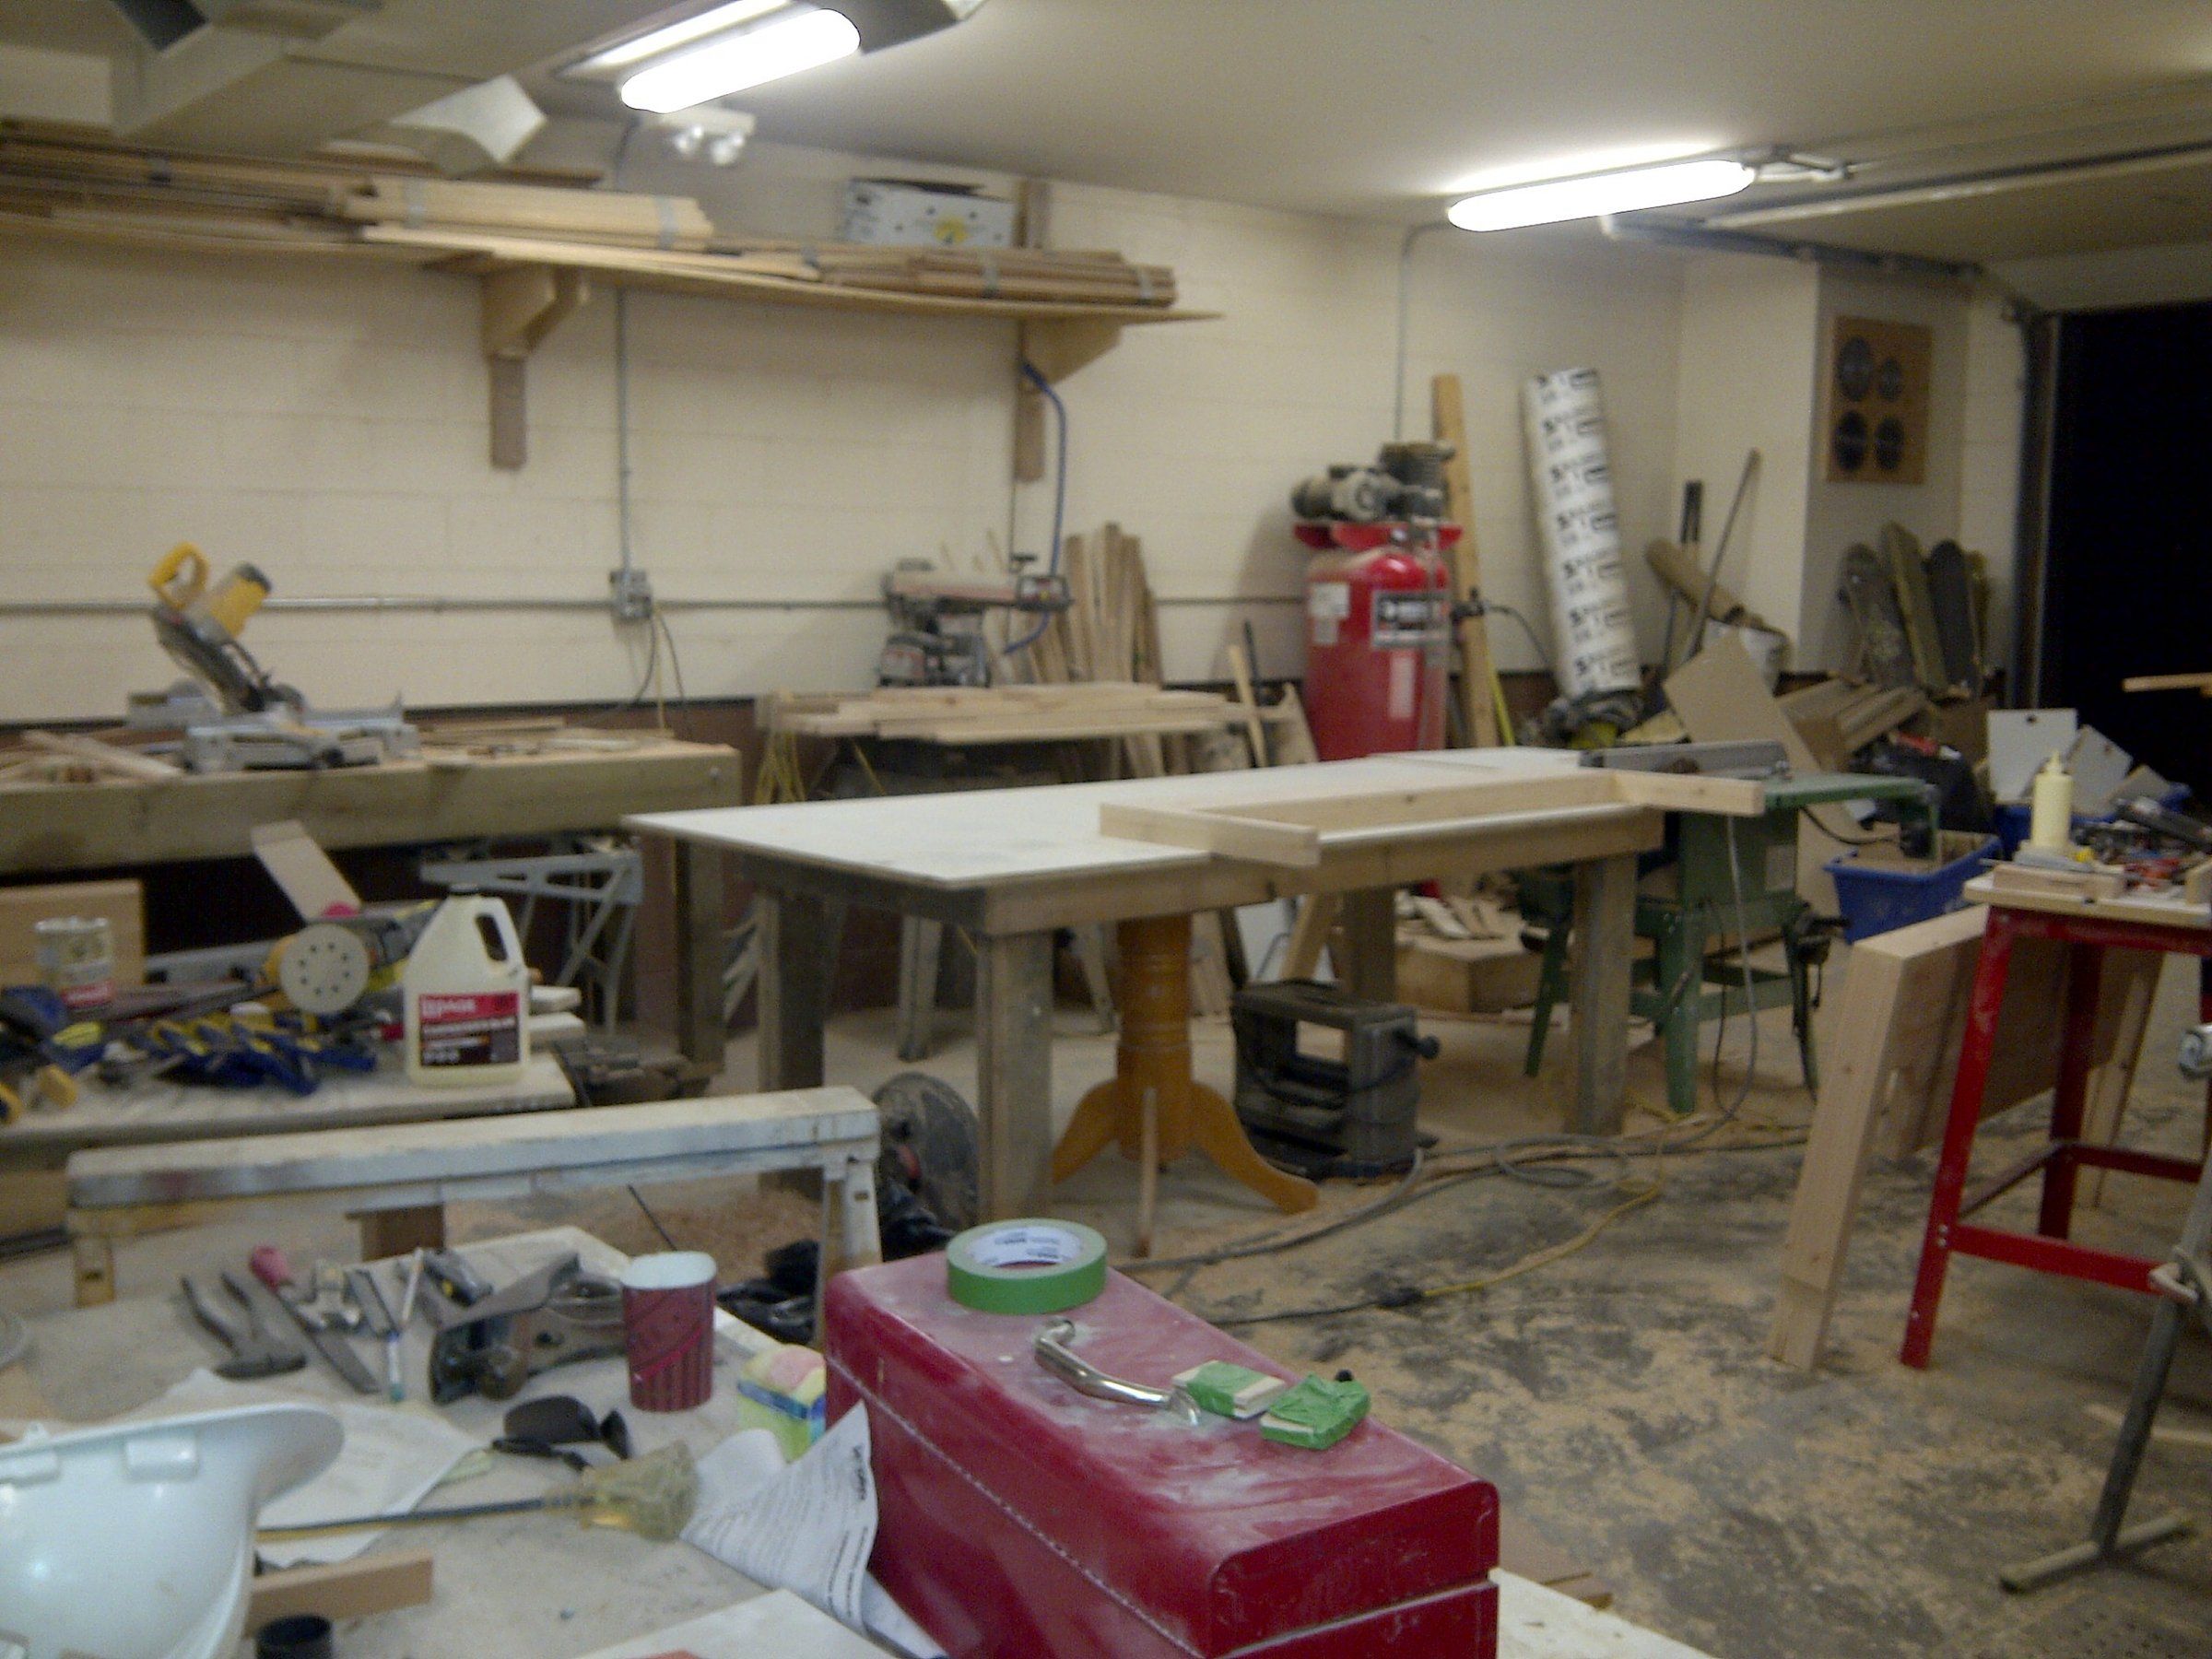
Woodworking shop with workbenches, a table under construction and power tools
Workshop

In the Workshop

Workbenches and tools in the woodworking shop

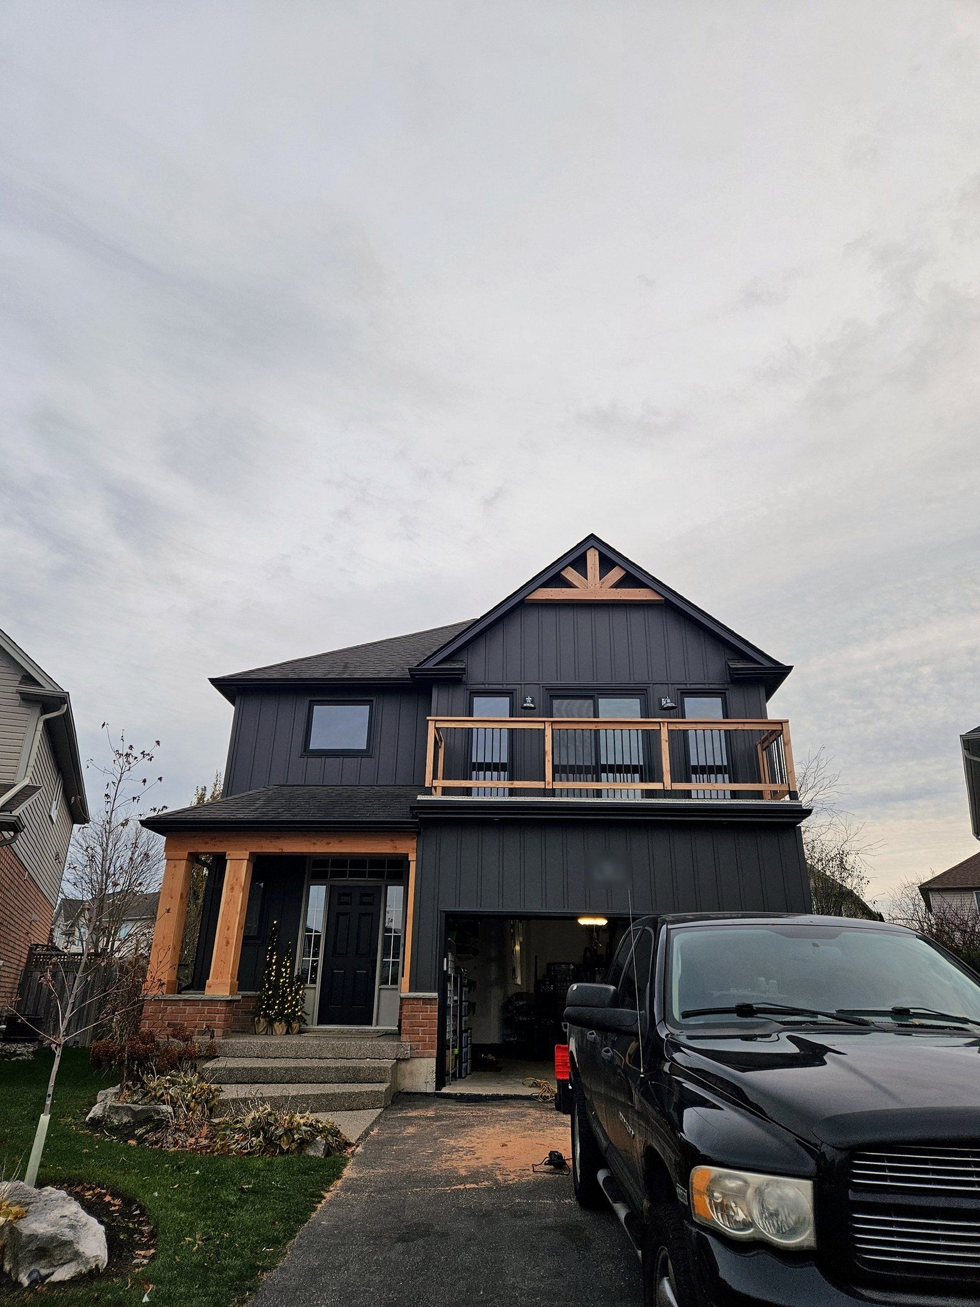
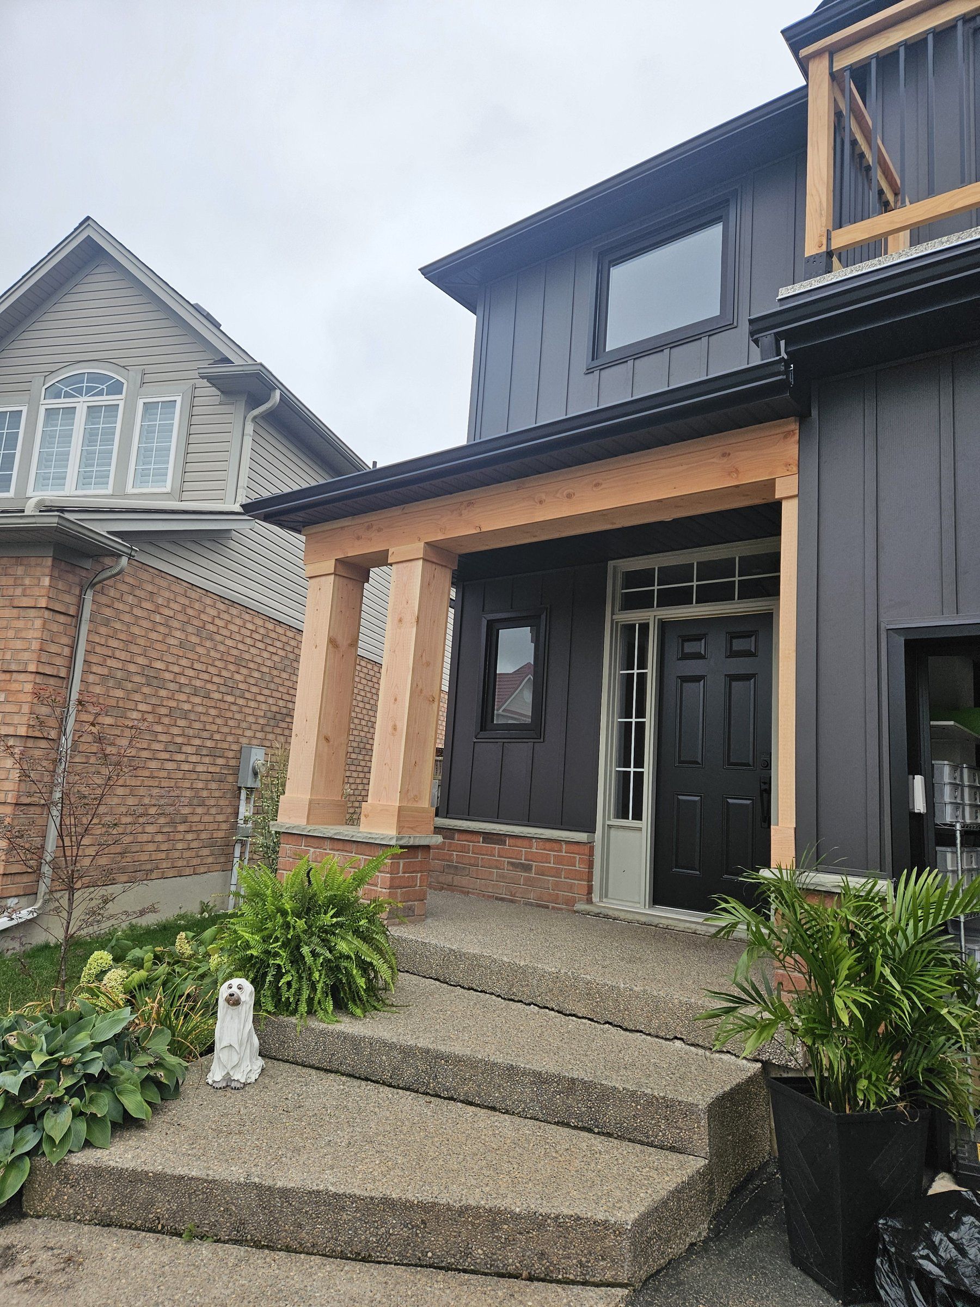
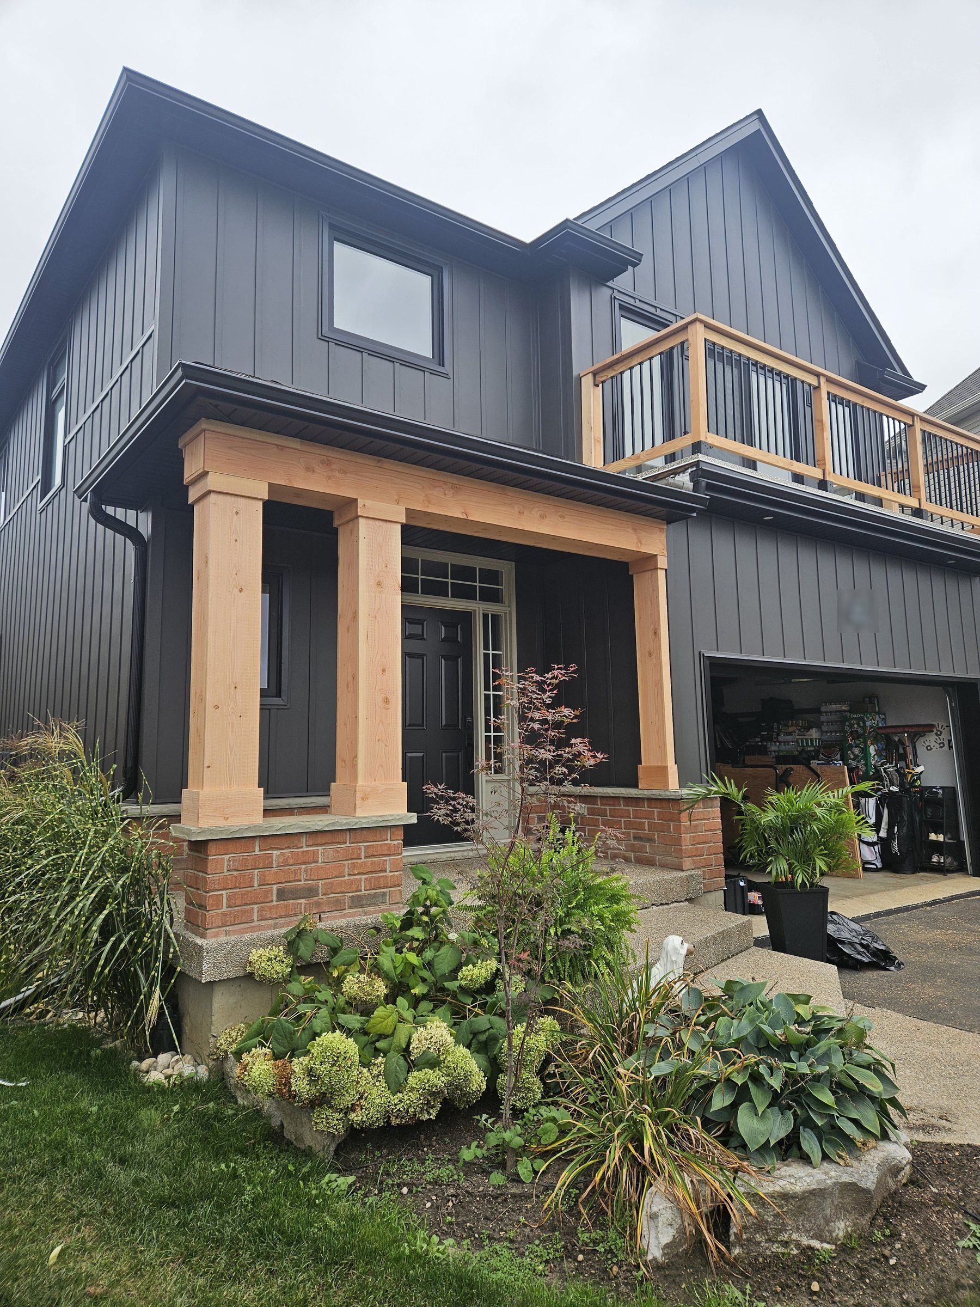
Modern house front with natural timber columns on brick pedestals and dark board-and-batten siding
Exterior Remodel

Modern Facade with Timber Columns

Timber columns on brick pedestals with charcoal board-and-batten siding

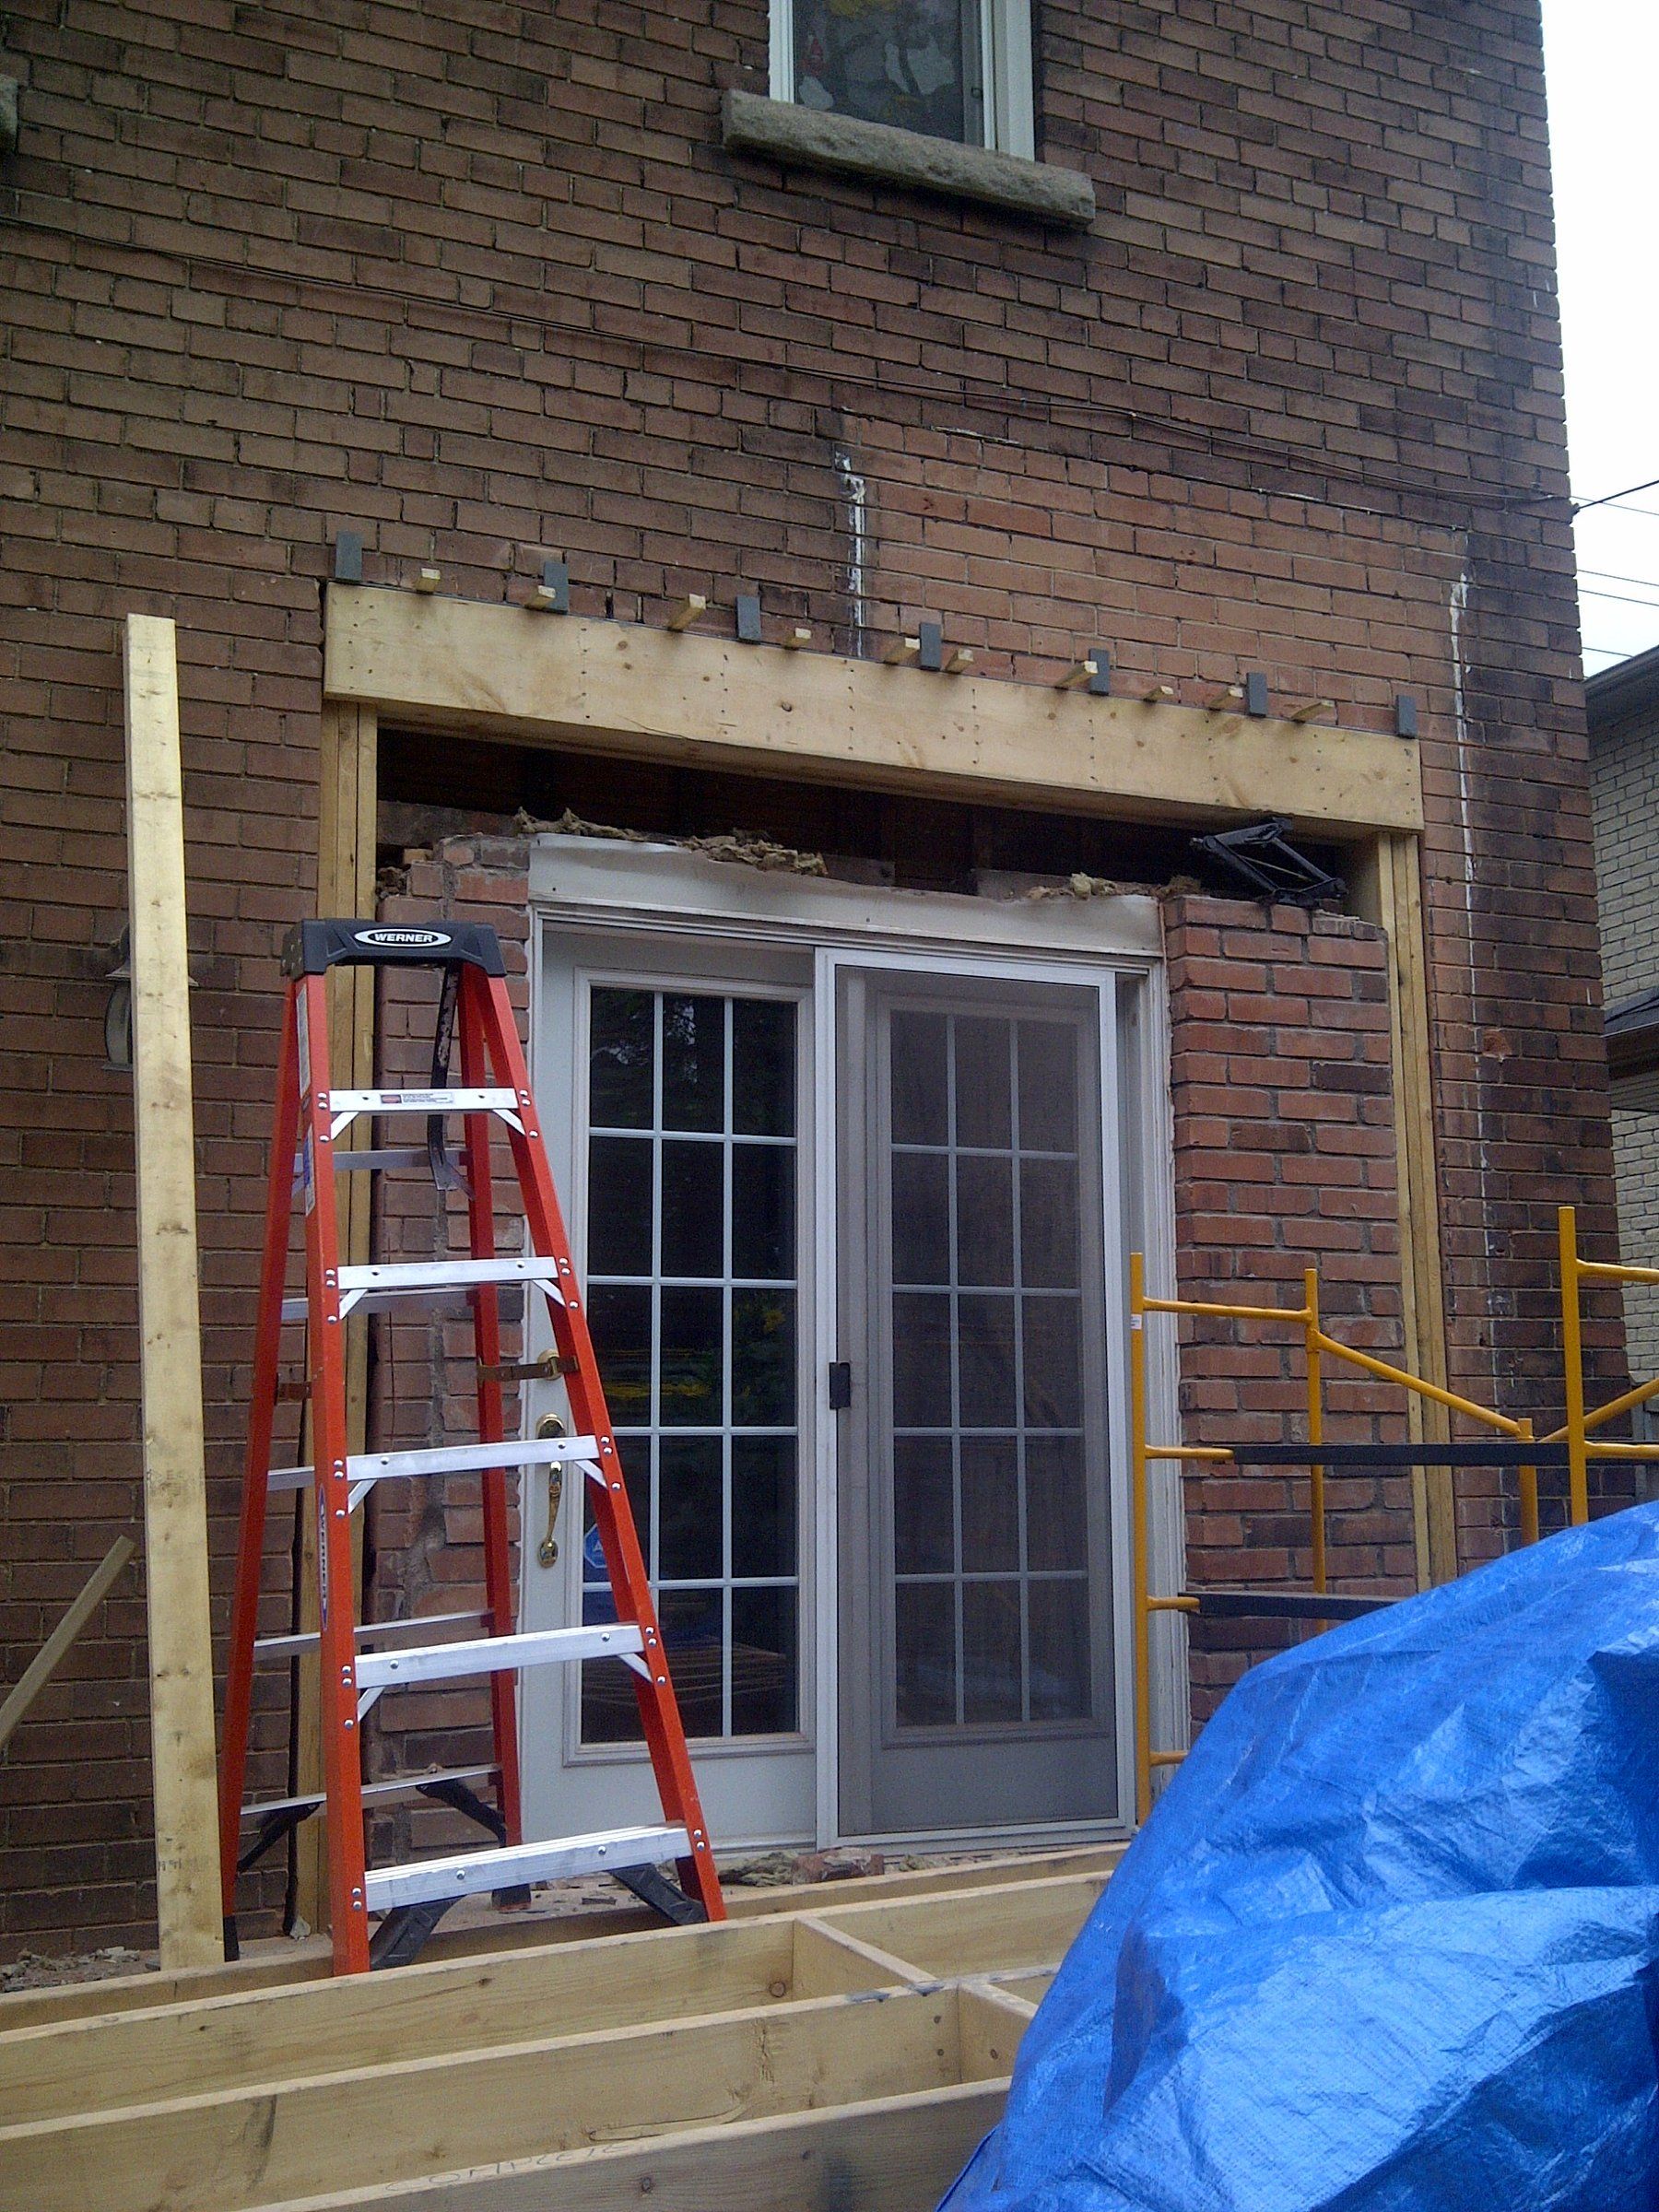
Brick wall with a patio door and a new wood header framed above the opening
Structural

Brick Wall Opening & Header

New wood header framed into a brick wall for a sunroom connection

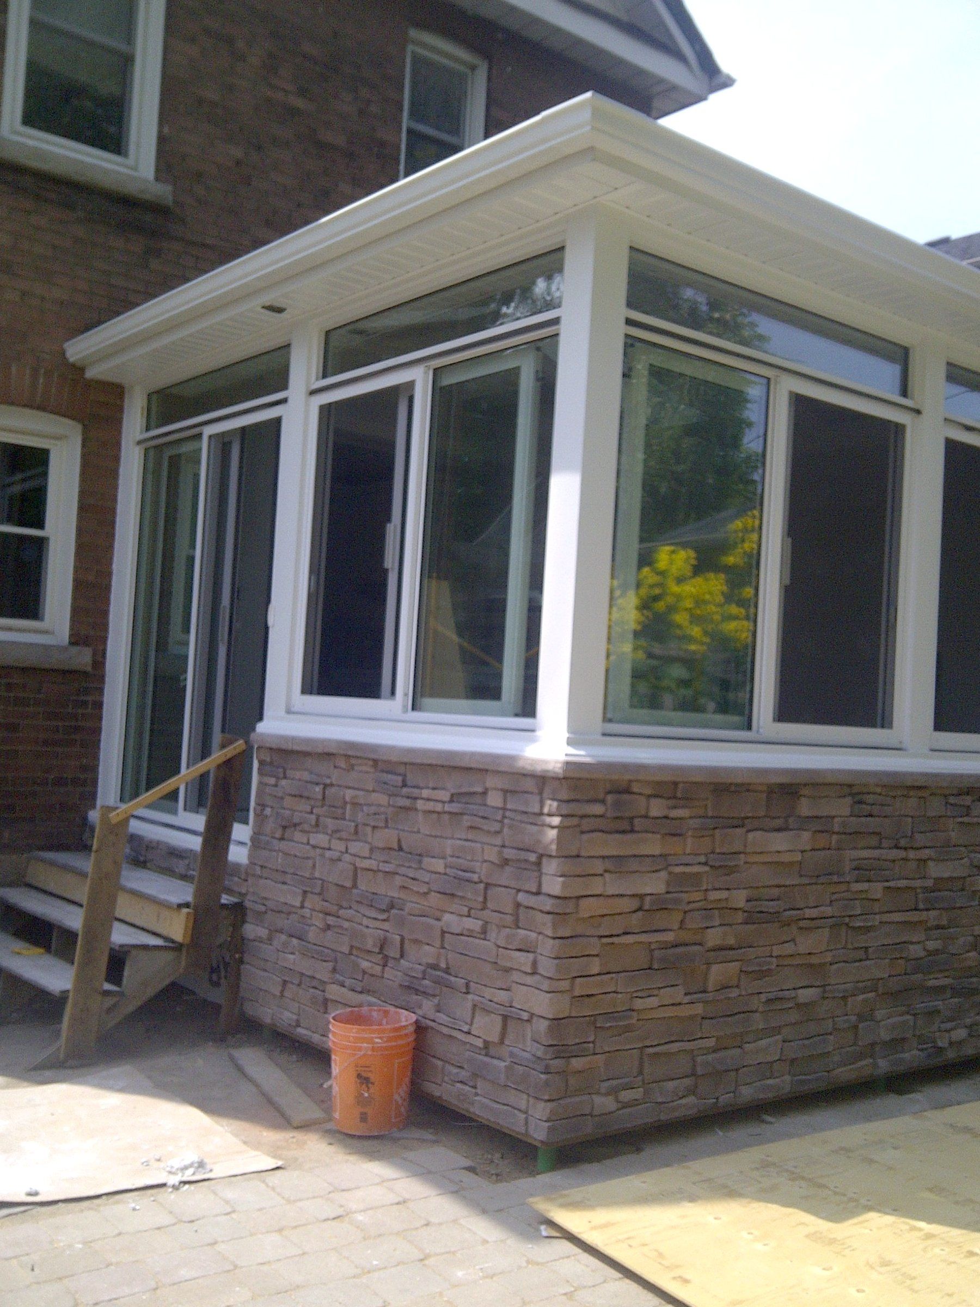
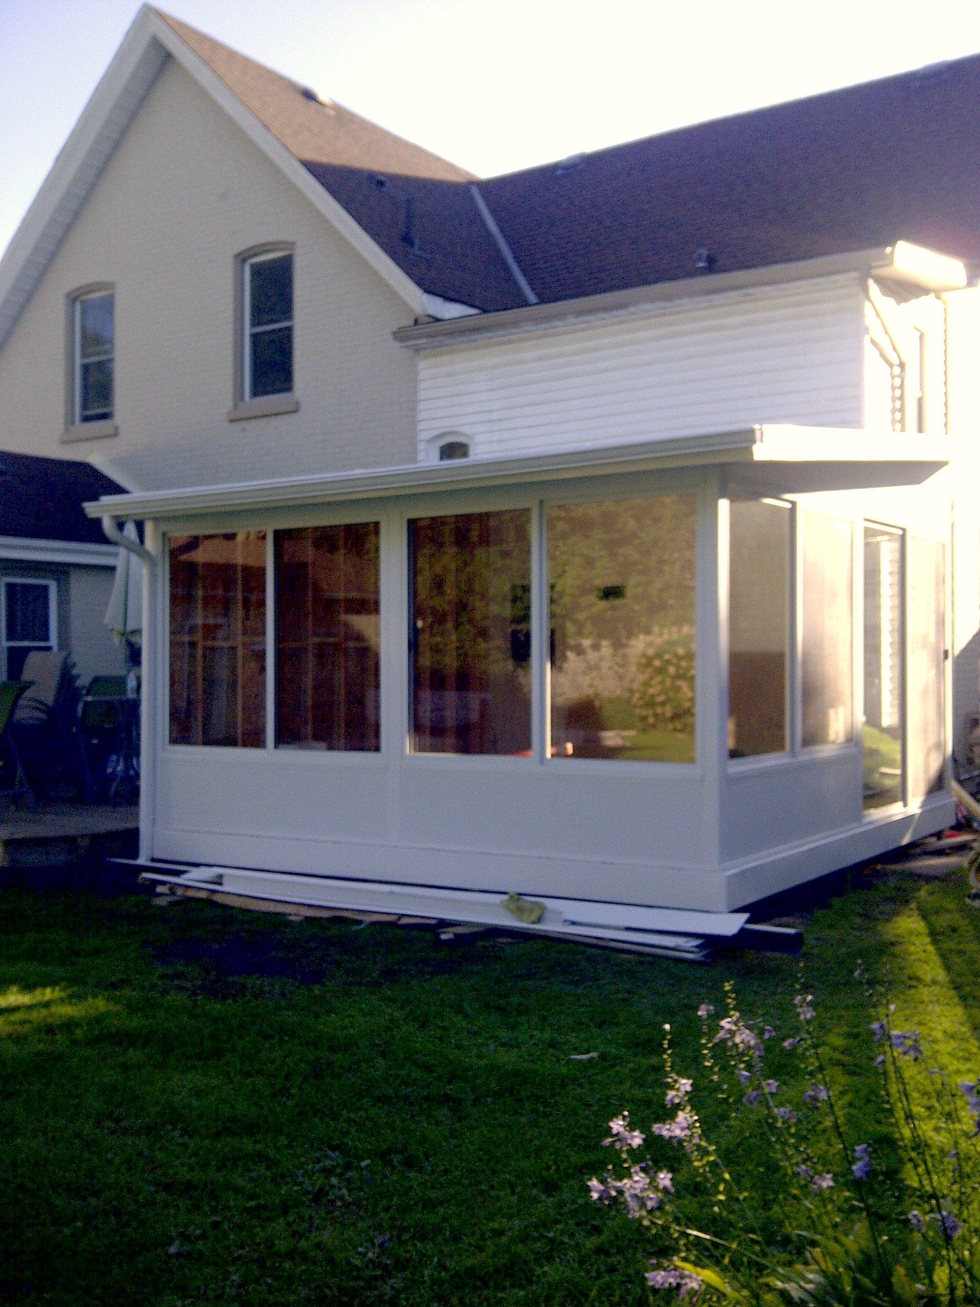
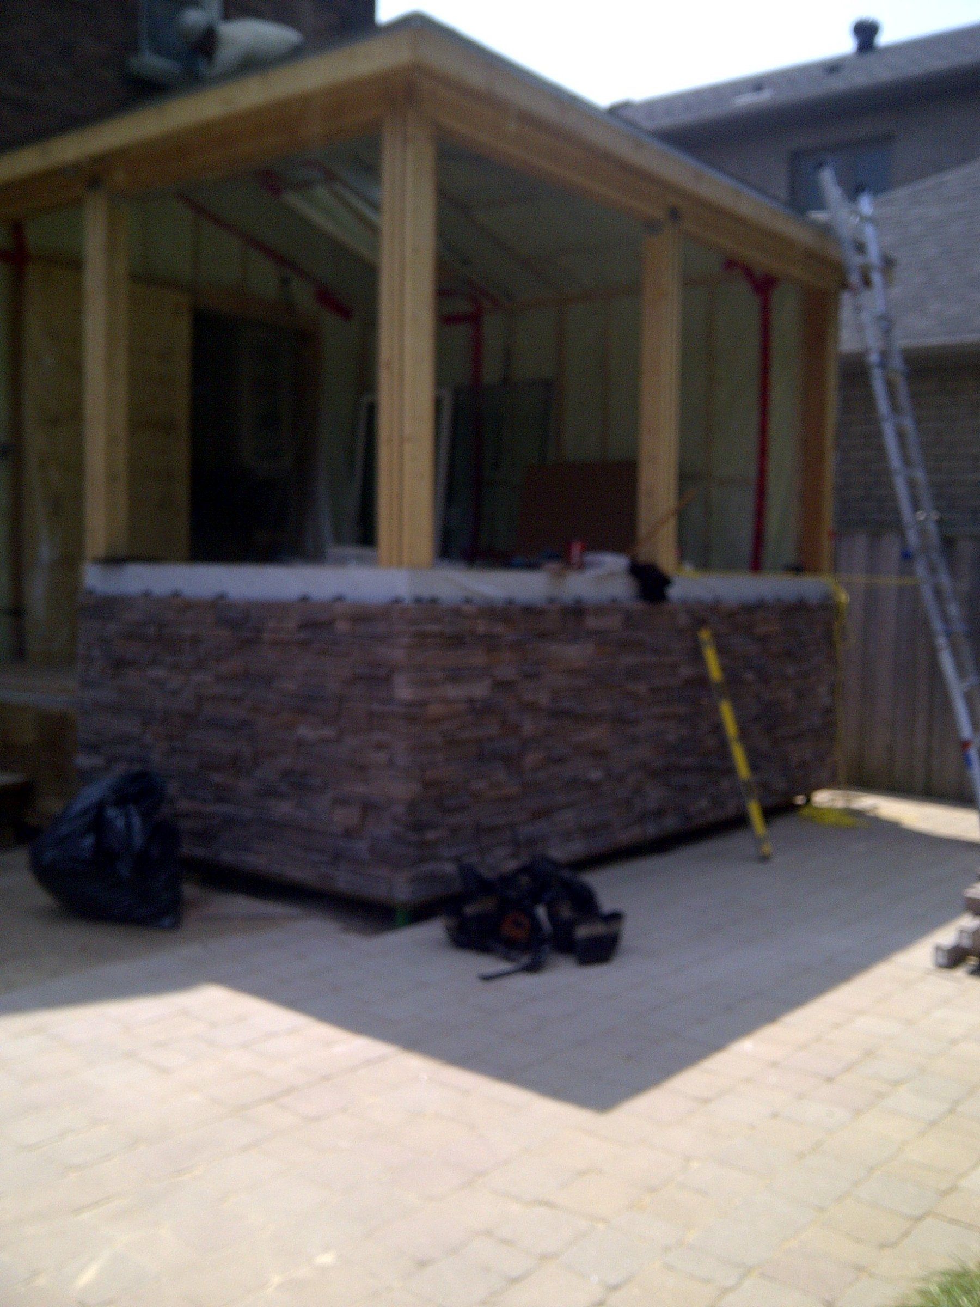
Framed sunroom walls with a stacked stone veneer skirt along the base
Additions

Sunroom Walls & Stone Veneer

Framed walls with a stacked stone veneer skirt

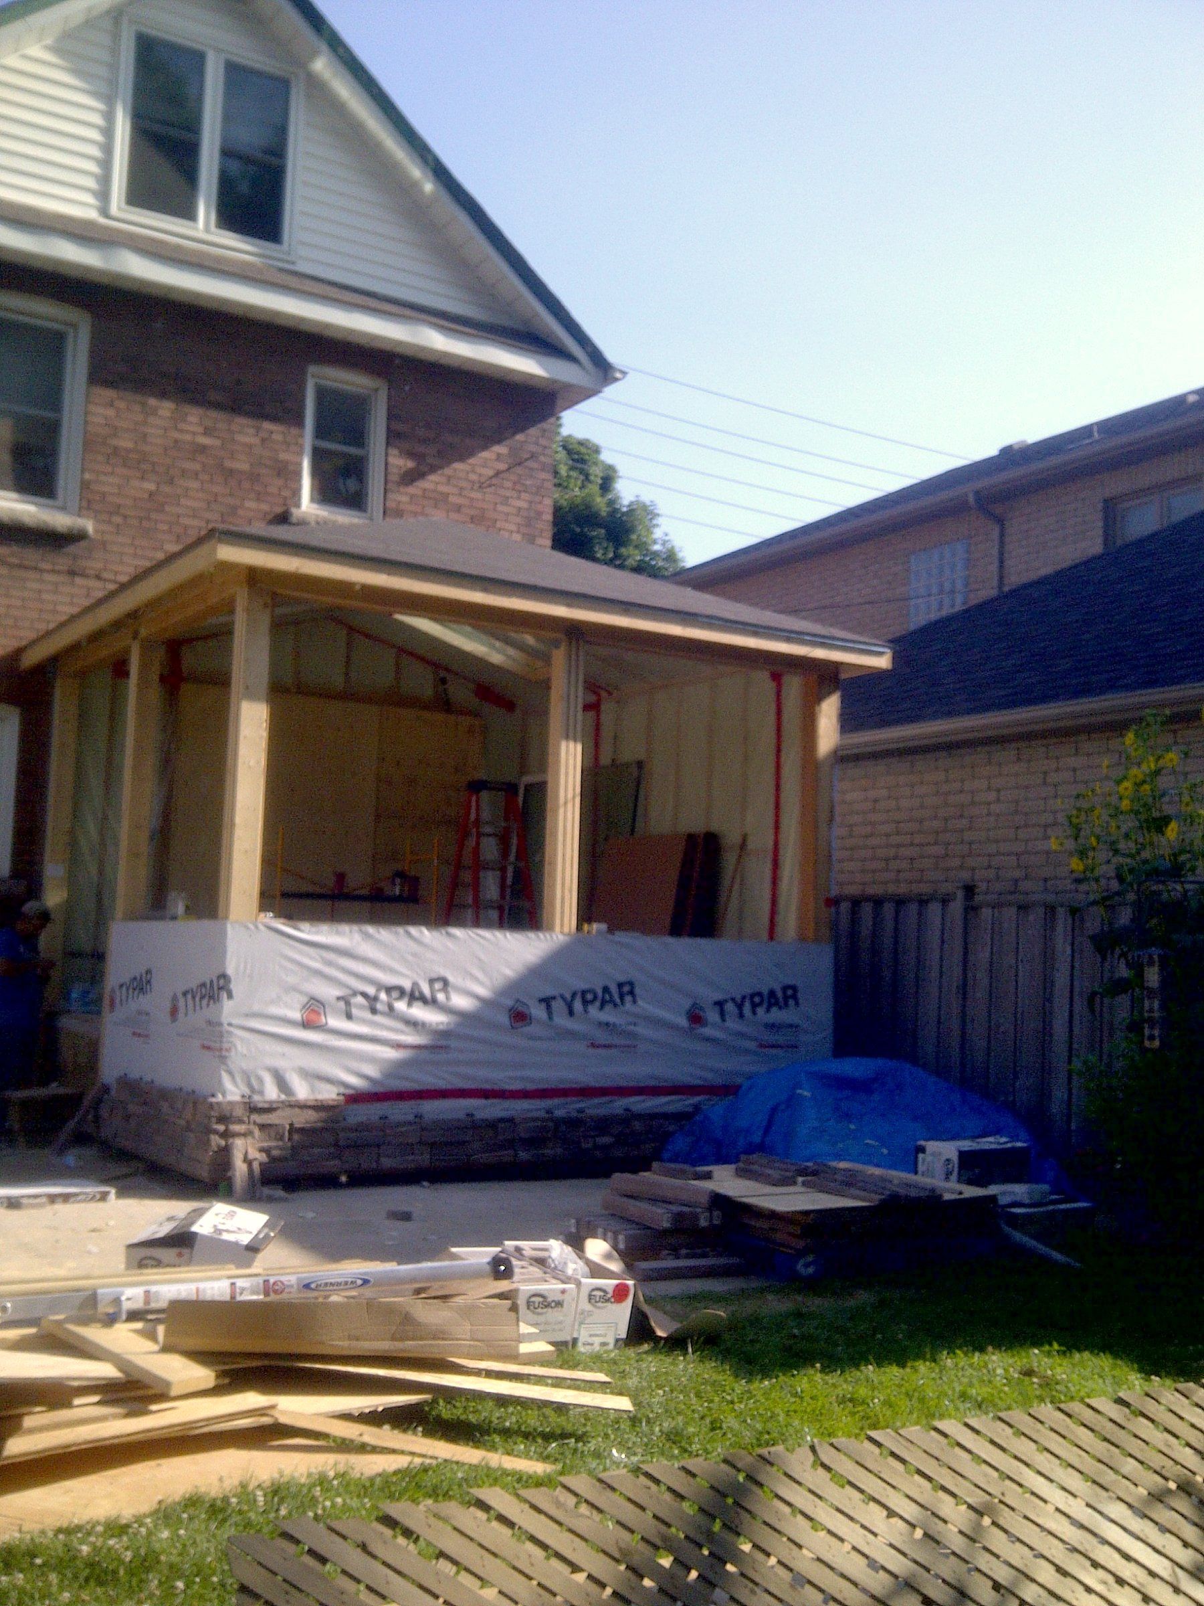
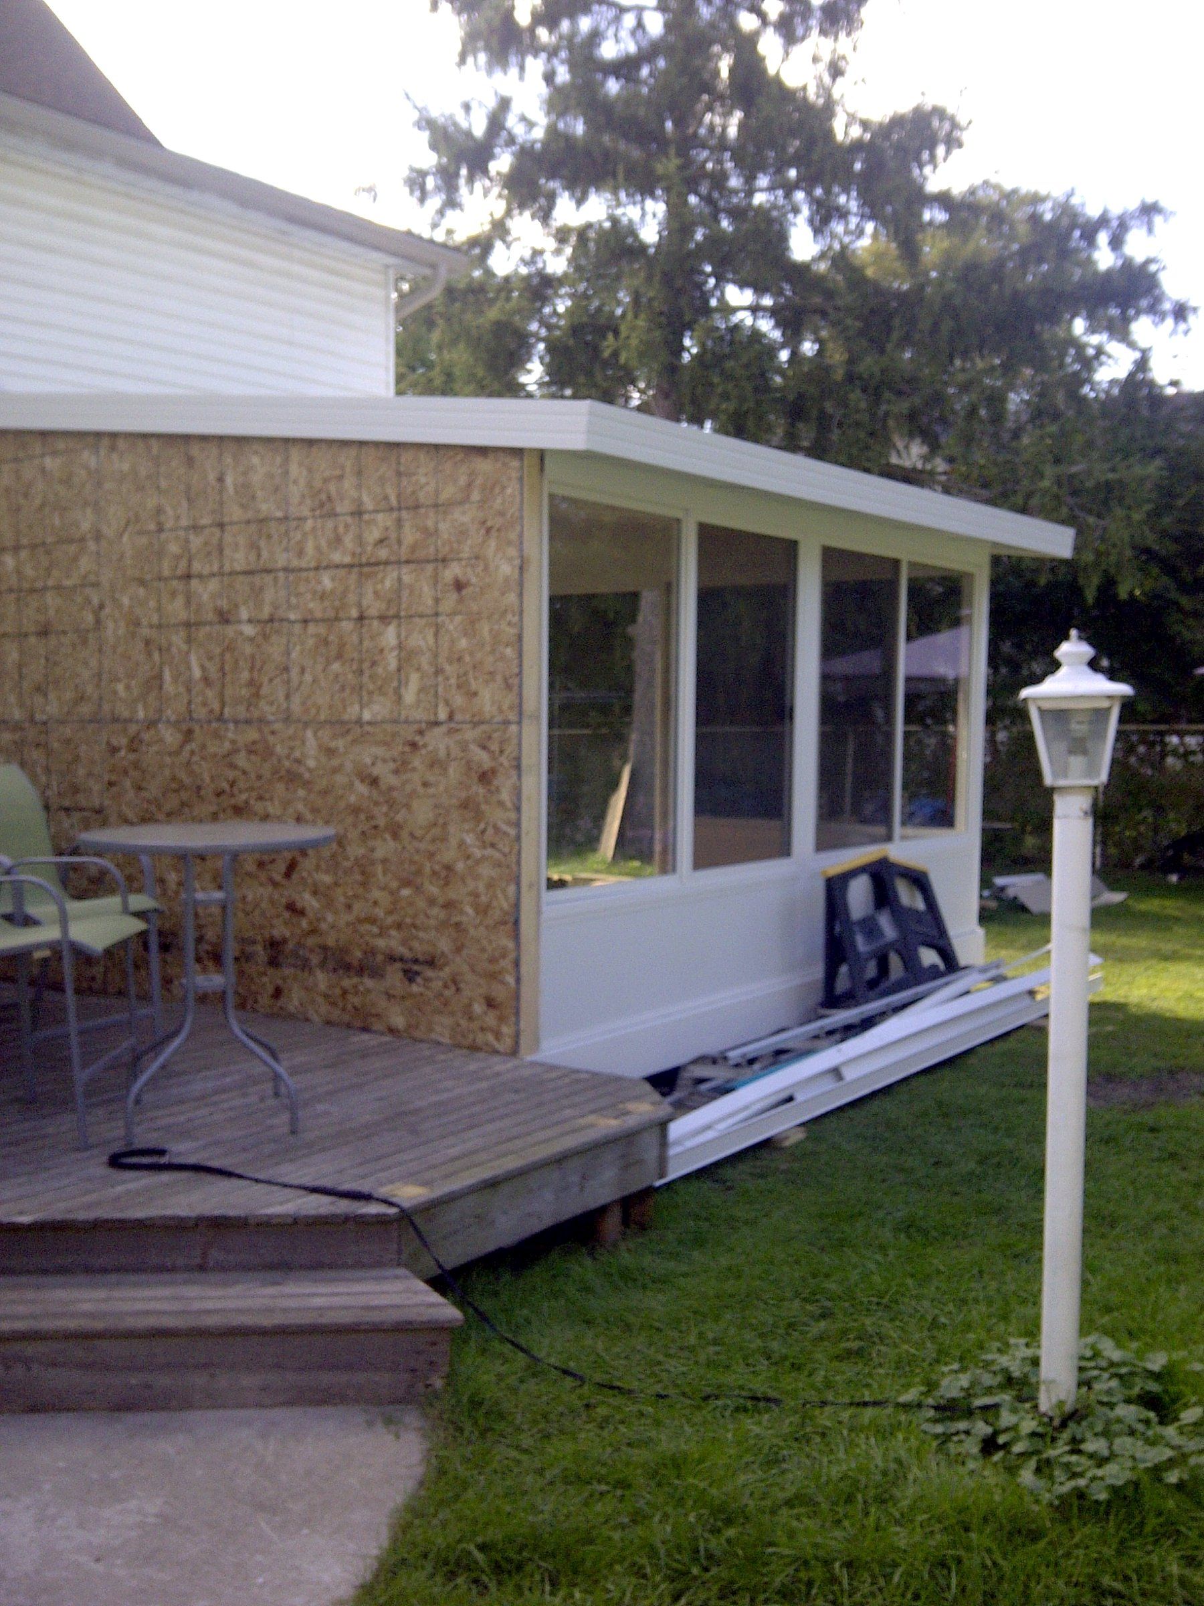
Covered porch being closed in with an OSB-sheathed wall and window frames
Additions

Porch Enclosure Framing

OSB-sheathed walls closing in a covered porch

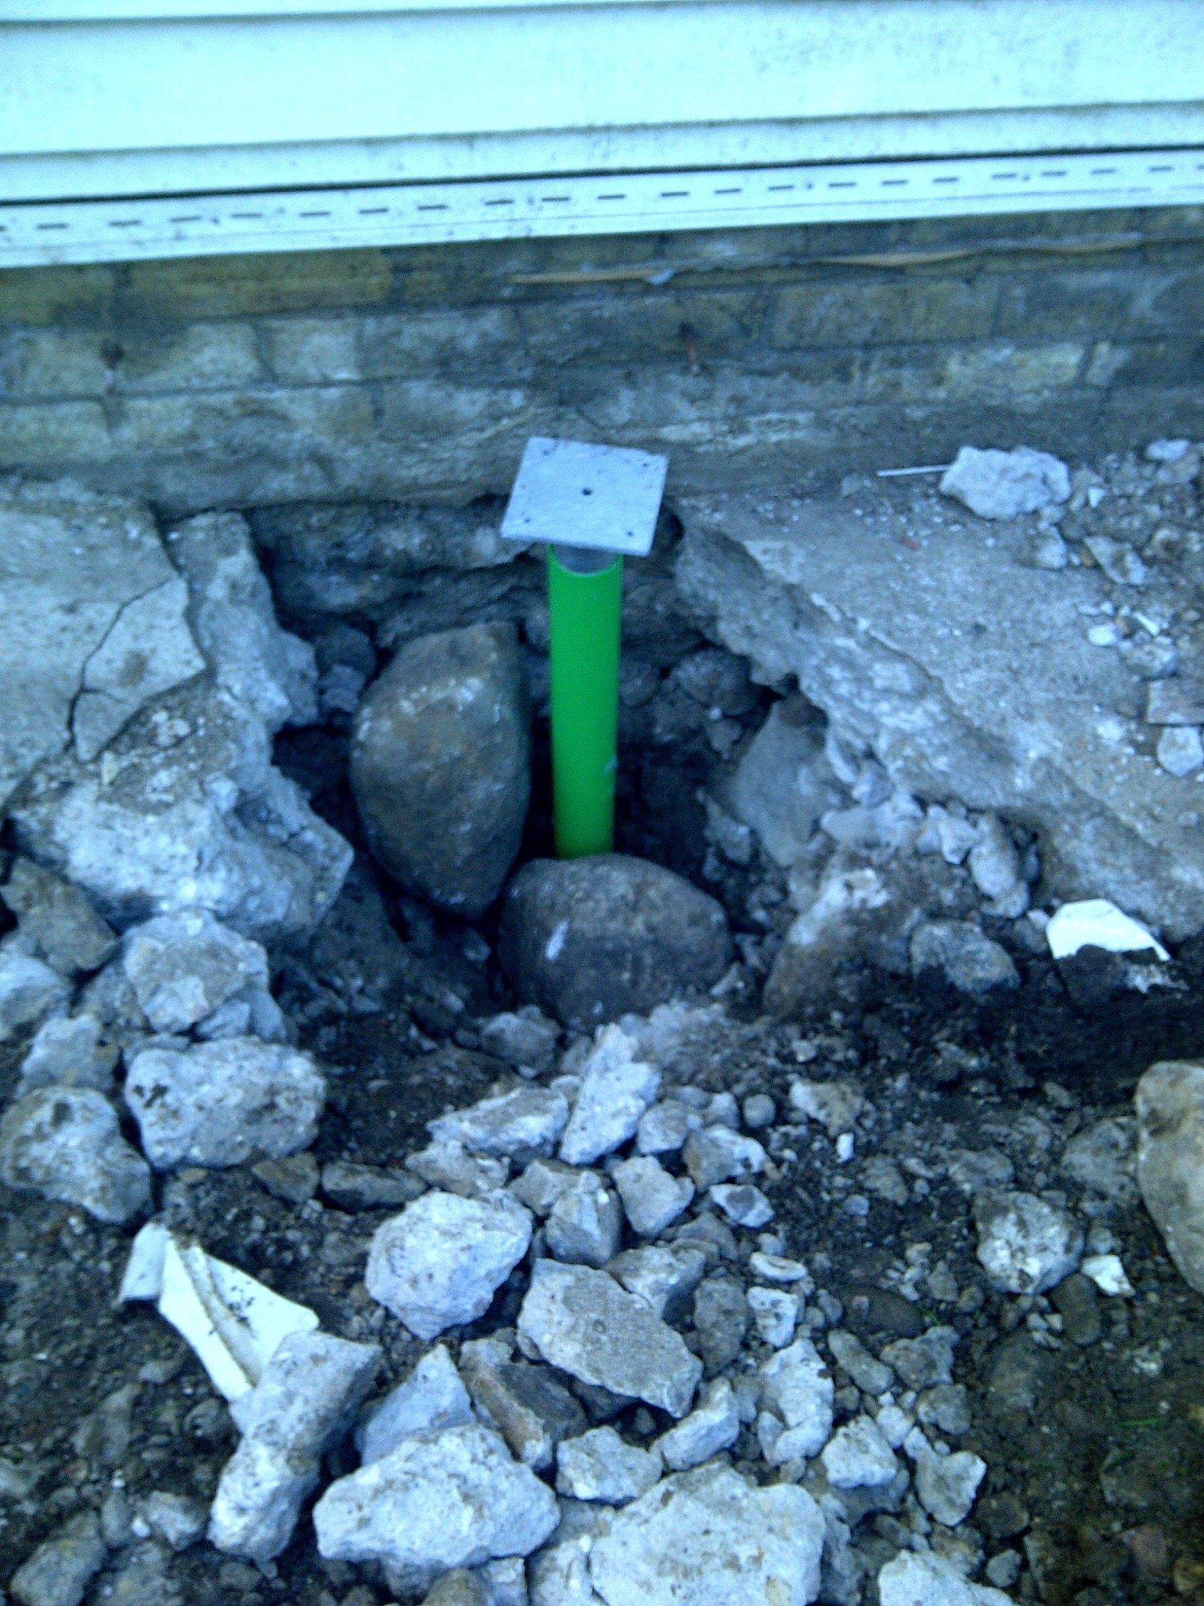
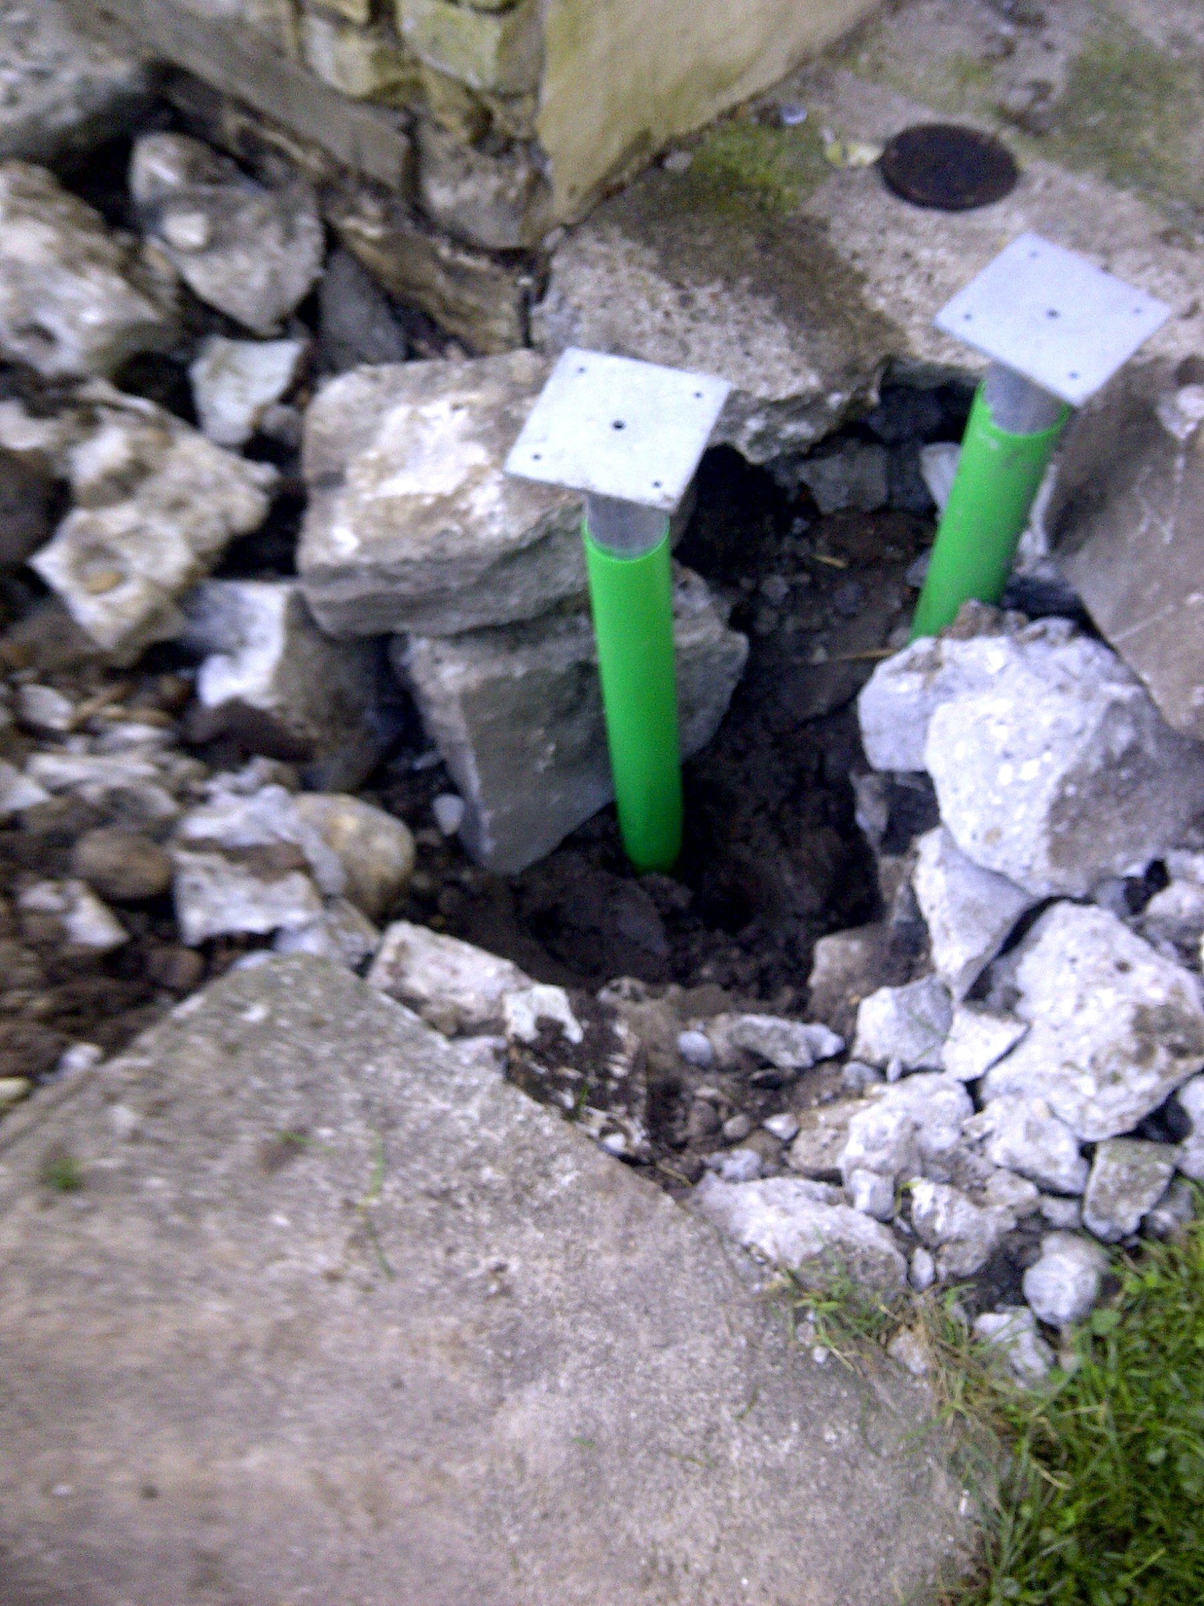
Two helical piles with steel bracket plates set in rocky ground
Foundations

Helical Piles

Steel pile brackets set level for a low deck

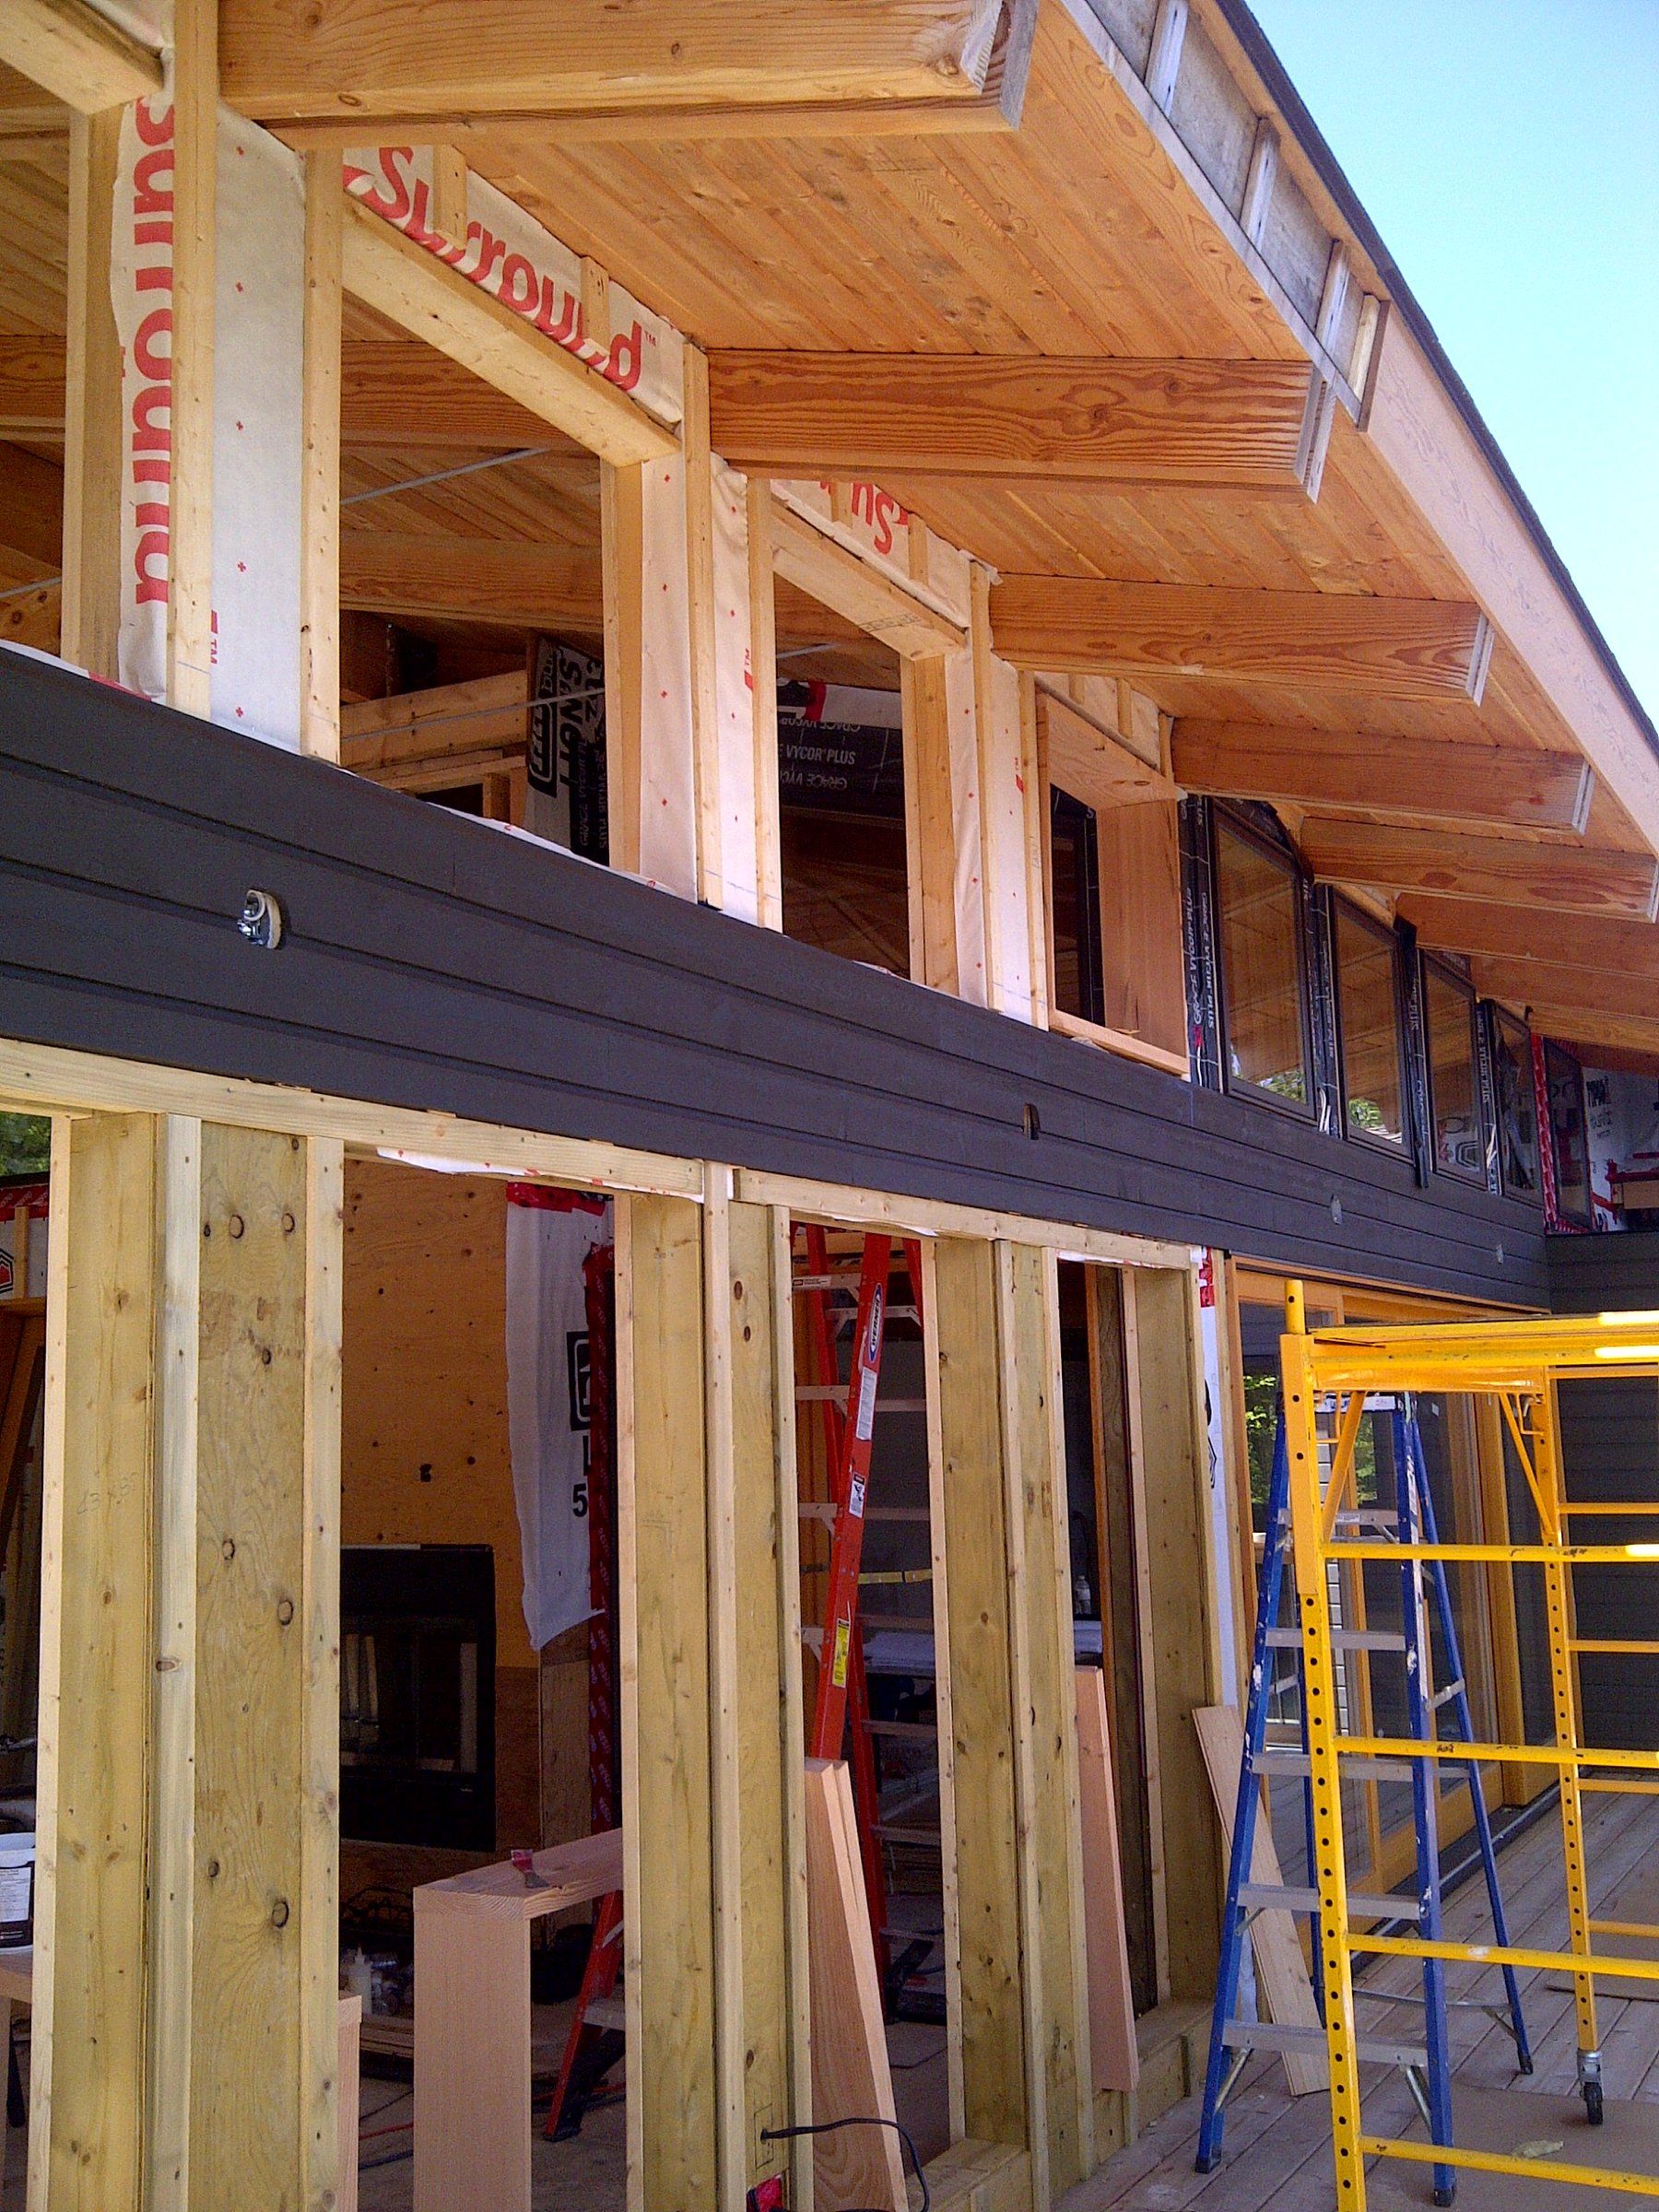
Heavy timber posts and beams of a large house under construction, with scaffolding
Framing

Post-and-Beam House Framing

Heavy timber posts and beams under a wood ceiling

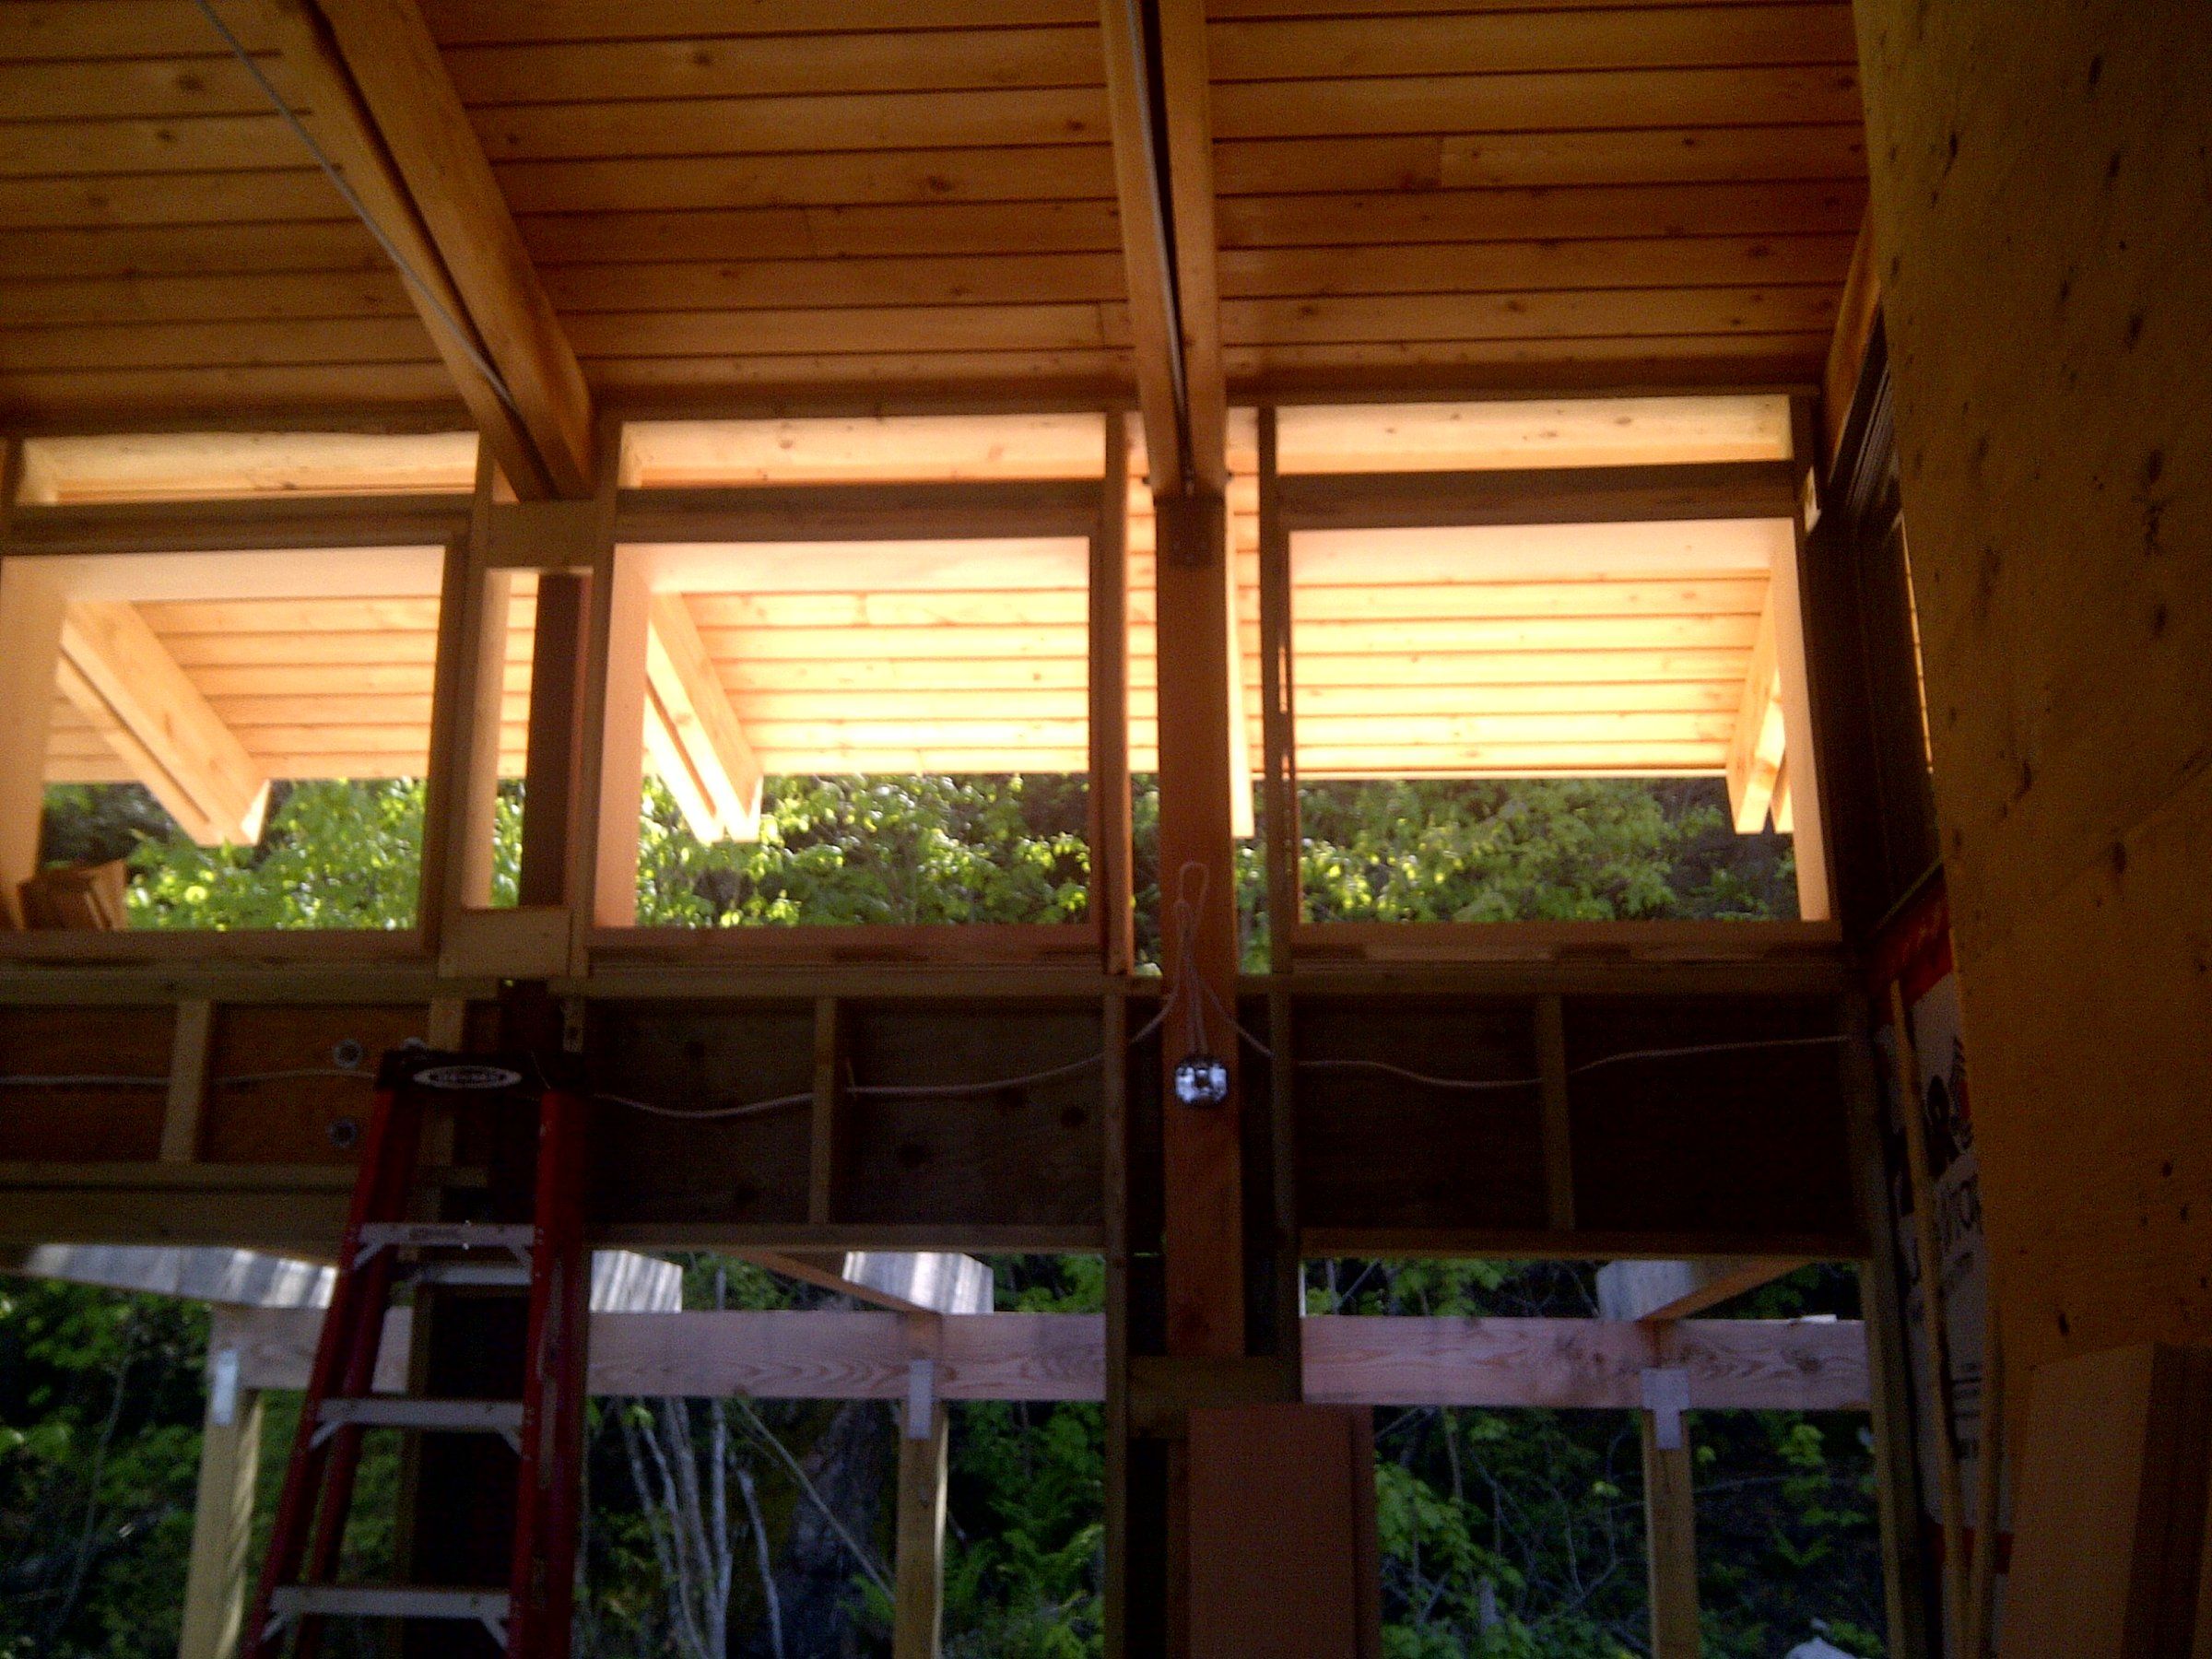
Interior of a timber-framed house under construction with exposed beams and a wood plank ceiling
Framing

Timber Frame Interior

Exposed timber framing and a wood plank ceiling

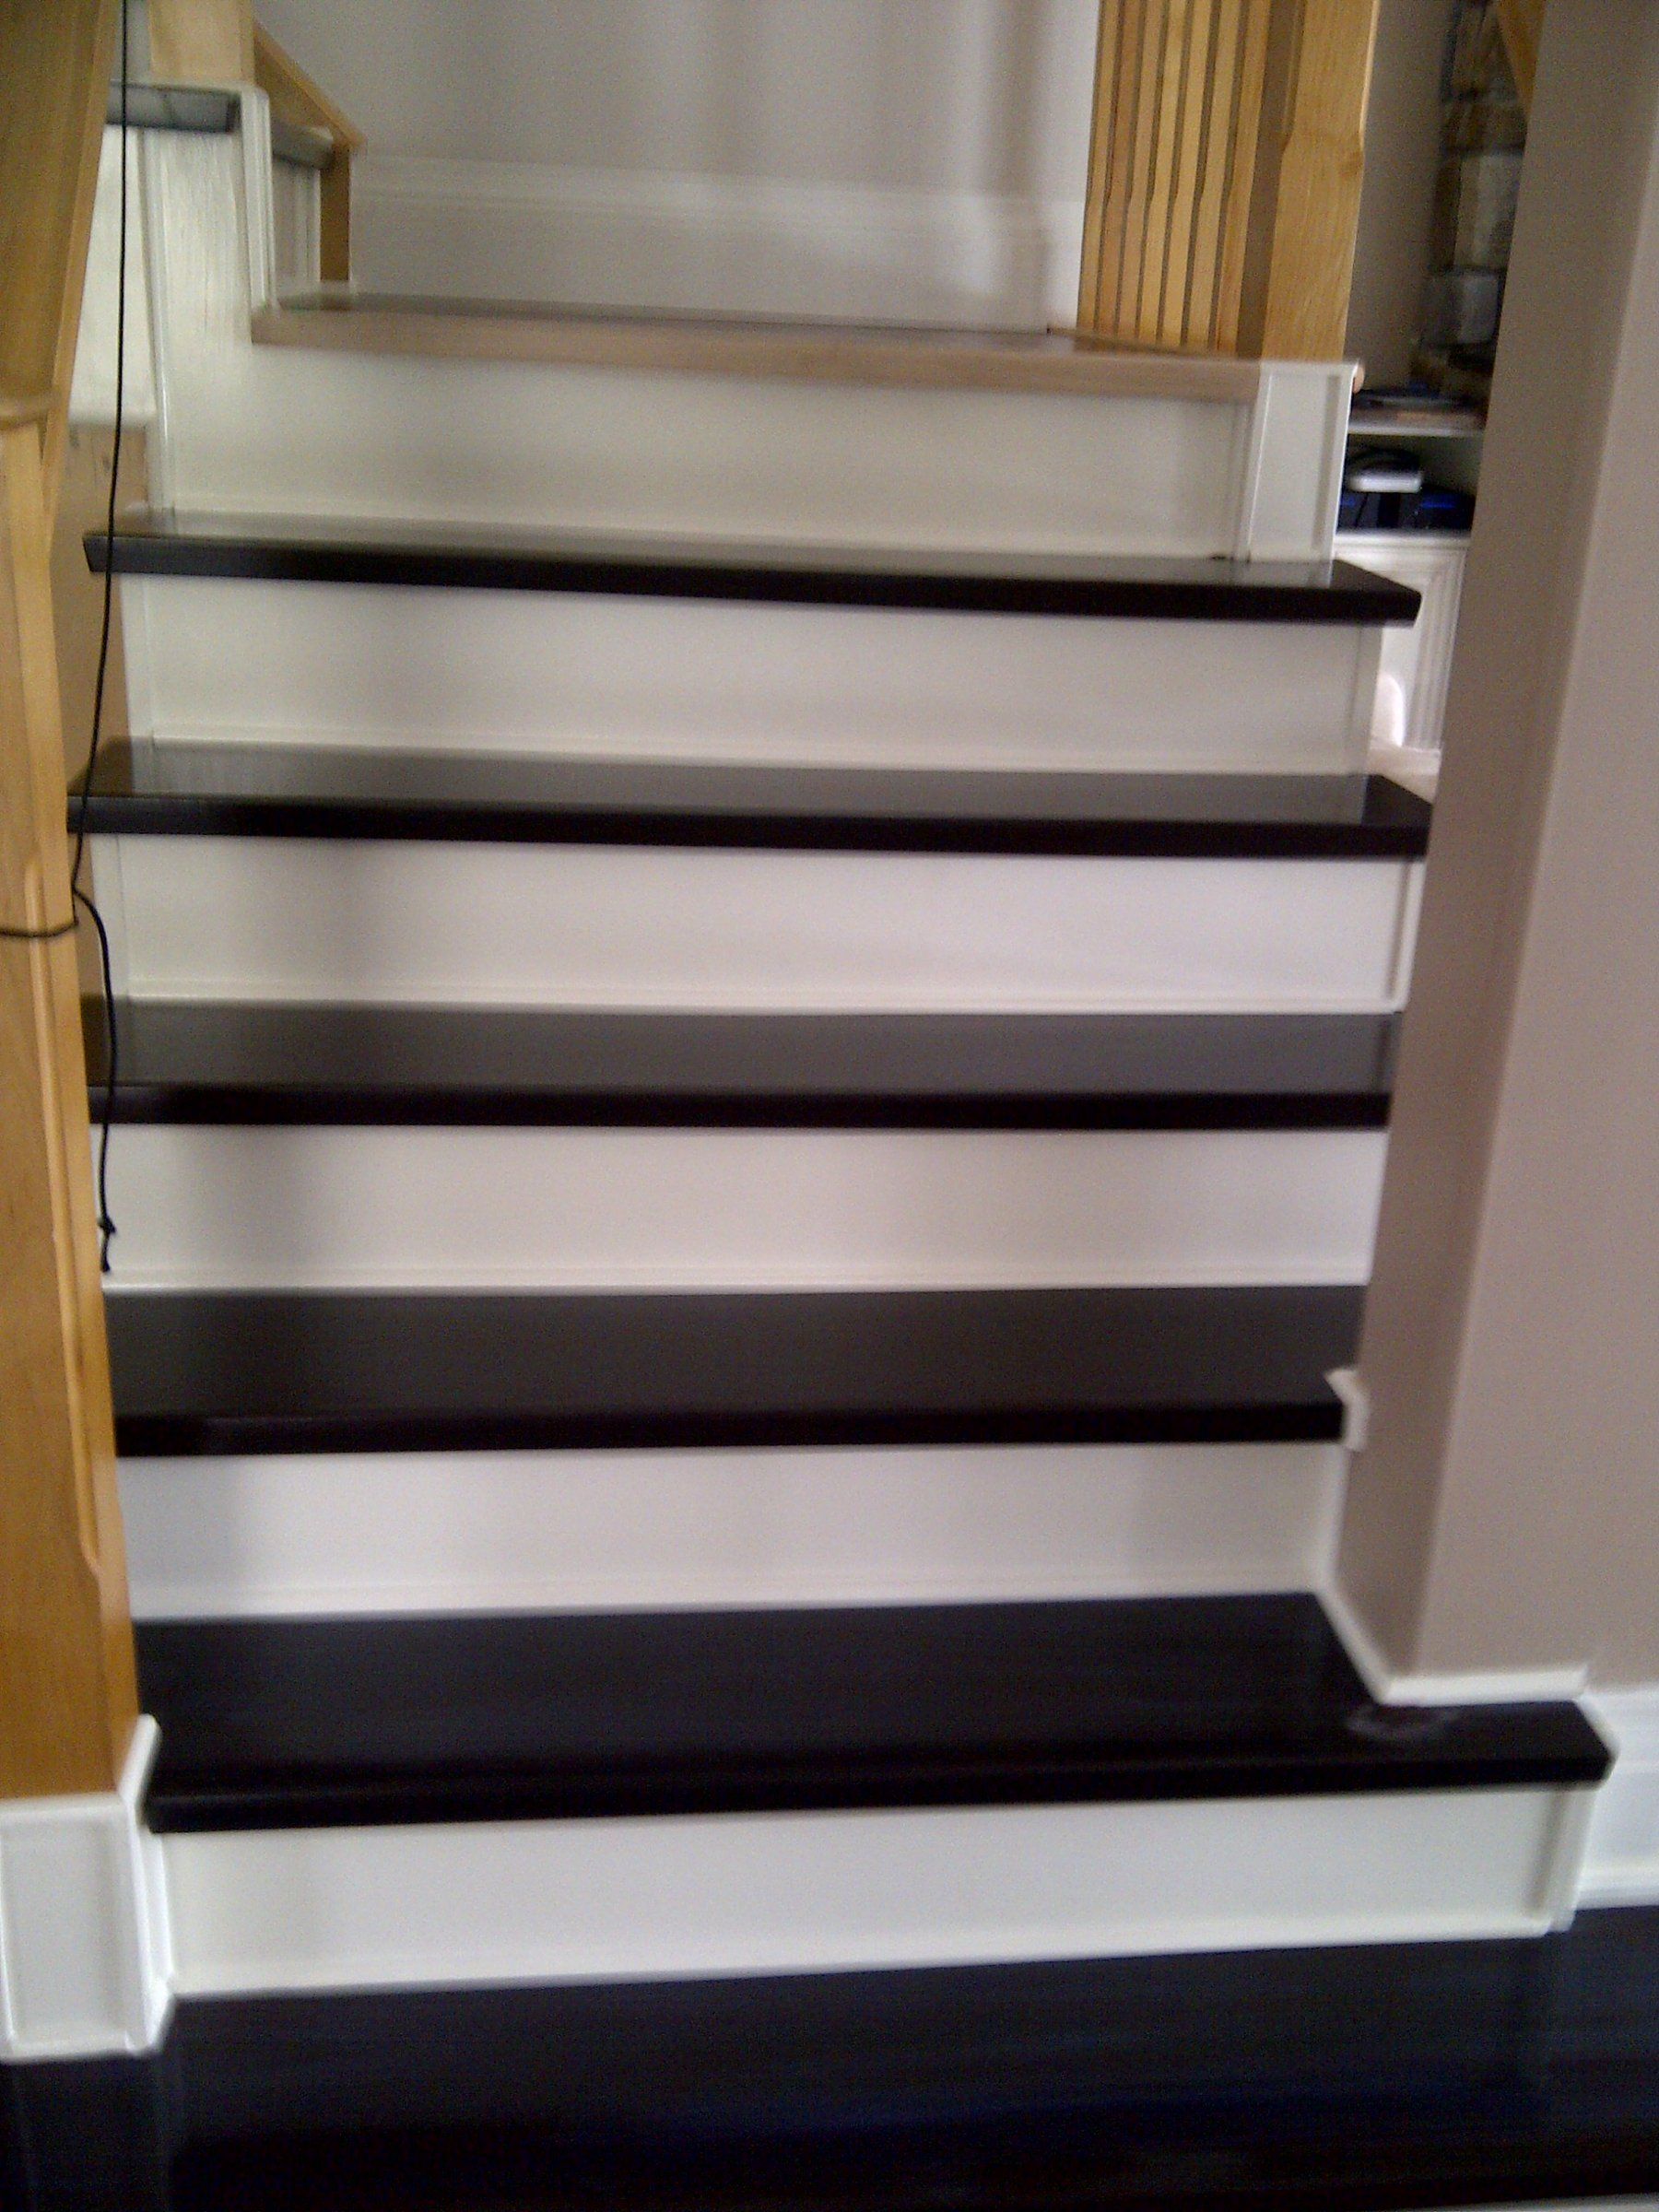
Interior staircase with dark stained treads, white painted risers and white skirting
Interior Finishing

Staircase: Dark Treads, White Risers

Contrast-stained treads with painted risers and skirting

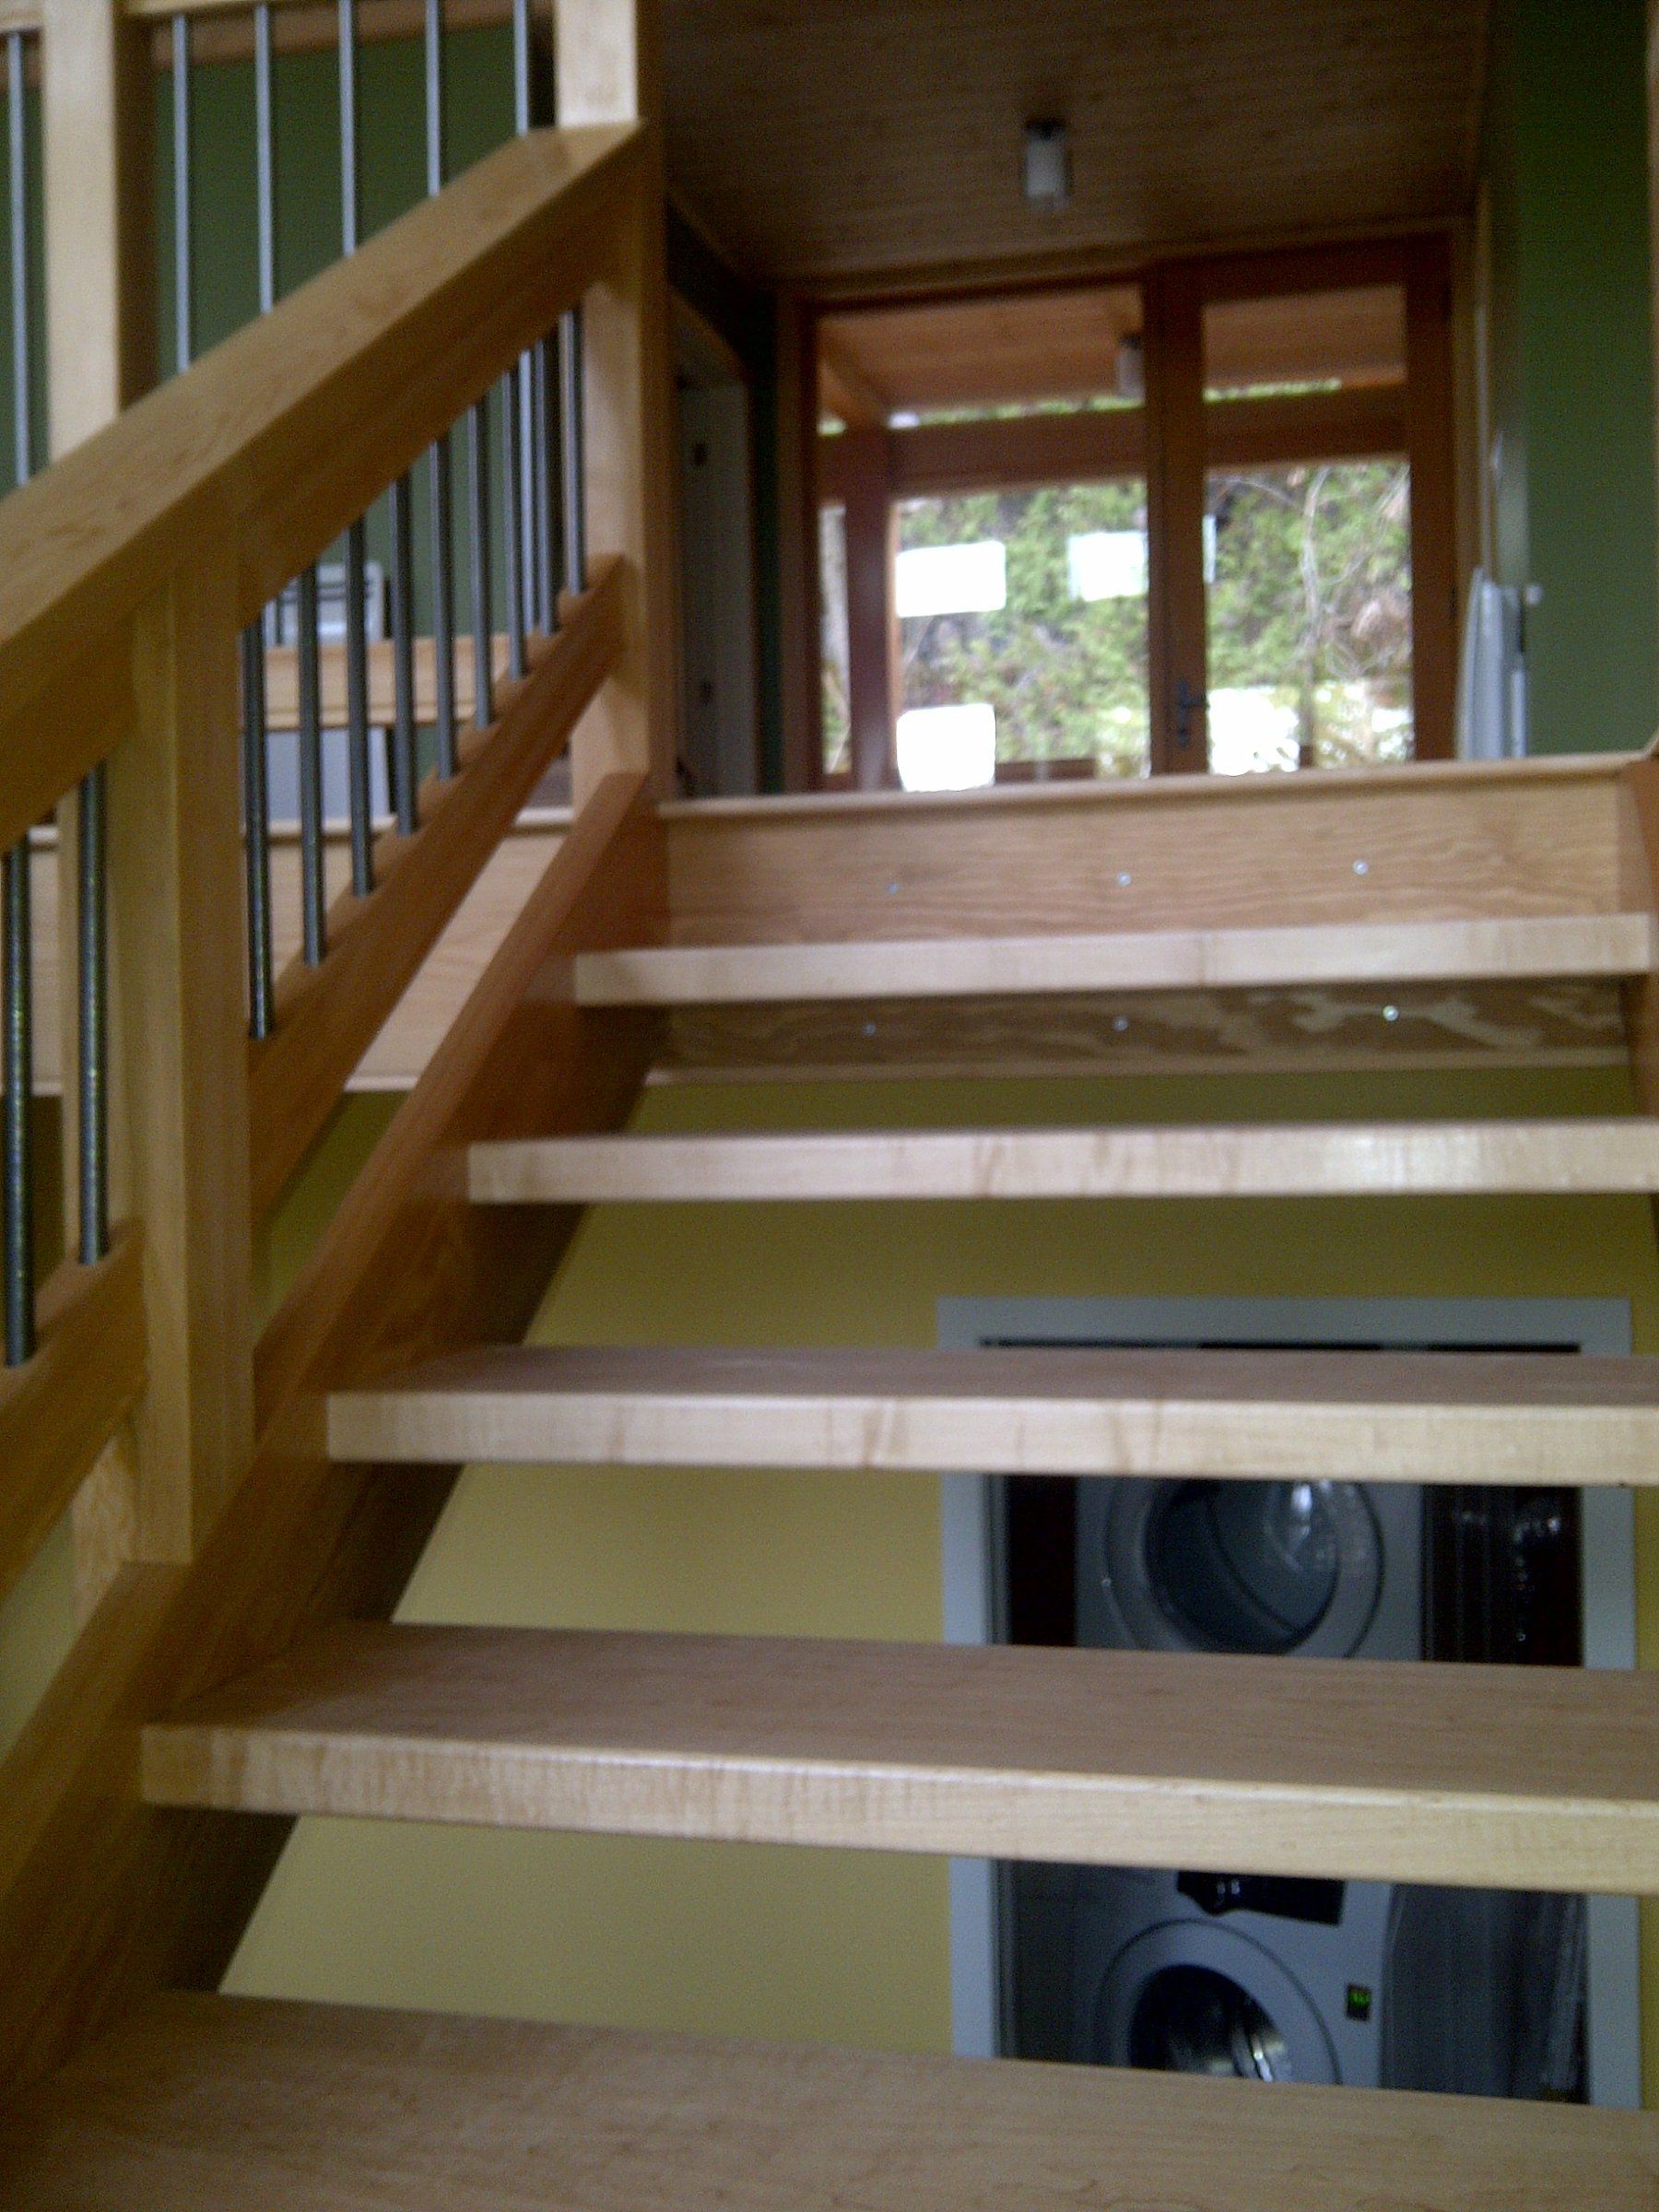
Open-riser staircase with light wood treads and a wood railing with metal balusters
Stairs

Open-Riser Wood Staircase

Light wood treads and railing with metal balusters

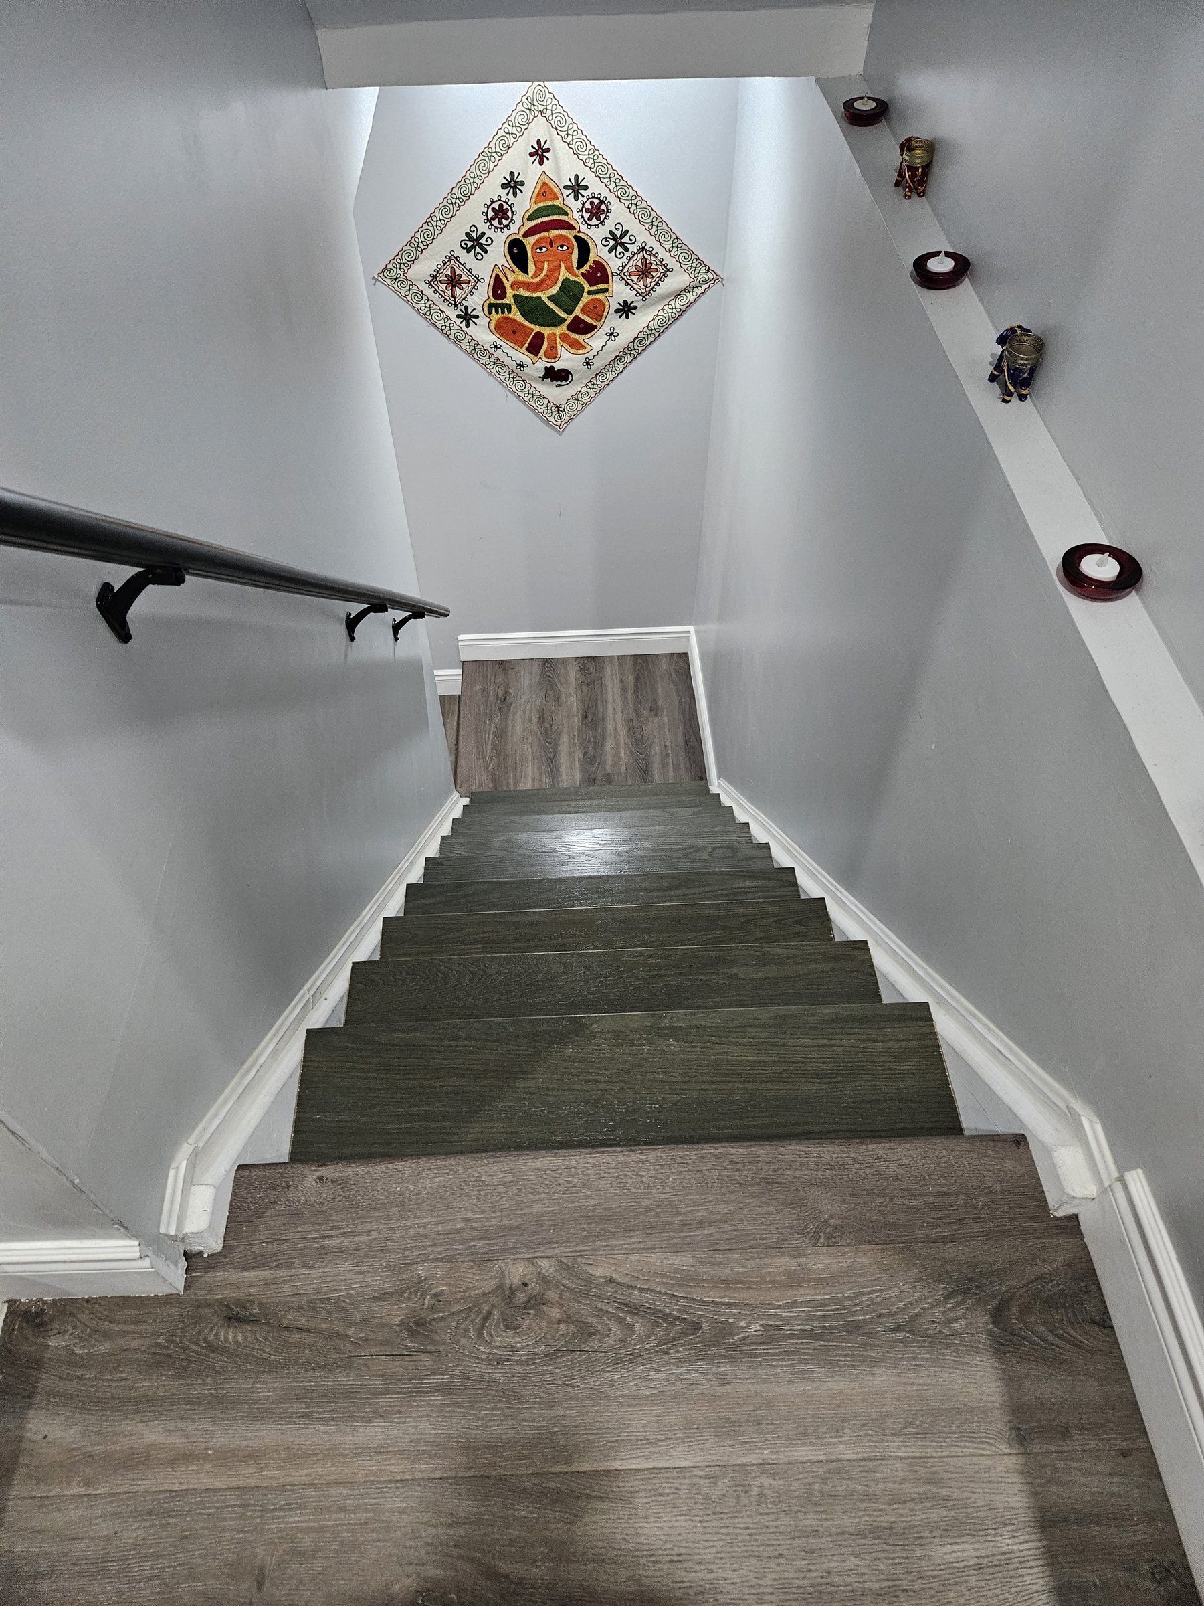
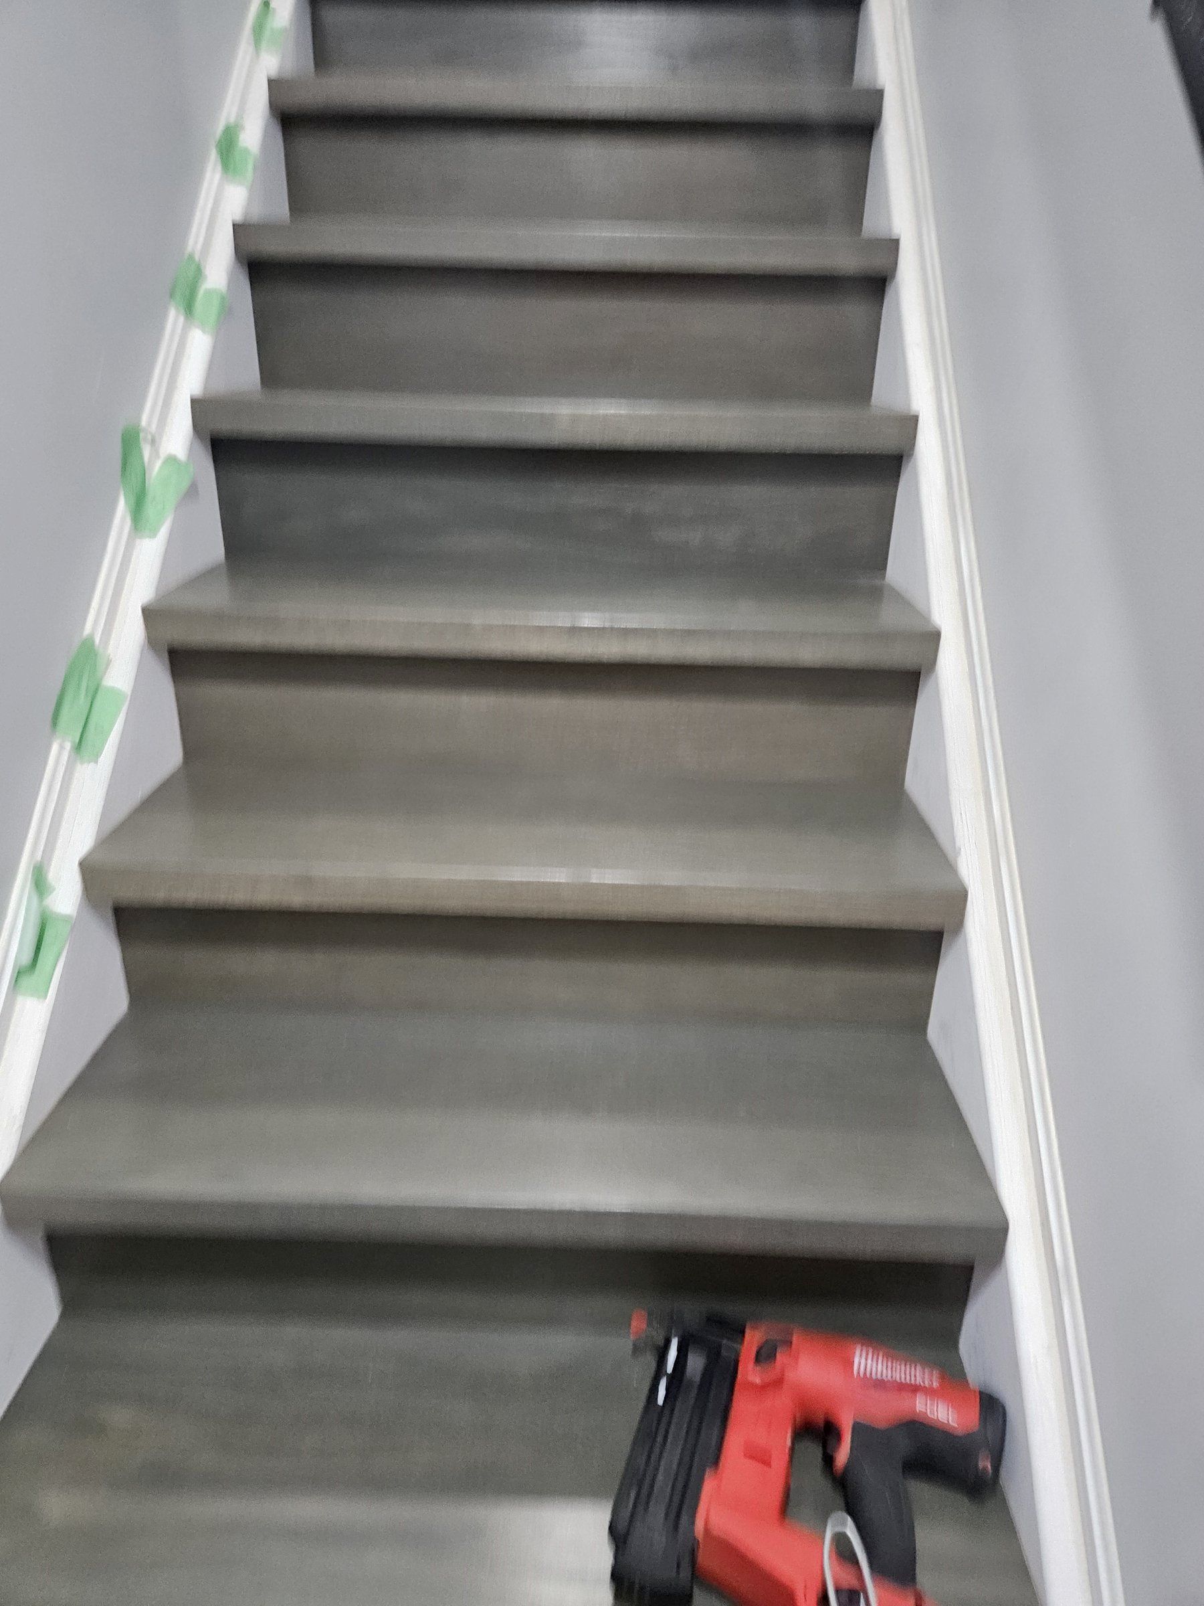
Renovated interior staircase with grey oak treads, white risers and a black handrail
Interior Finishing

Renovated Interior Staircase

Smoke-grey oak treads, white risers and a black handrail

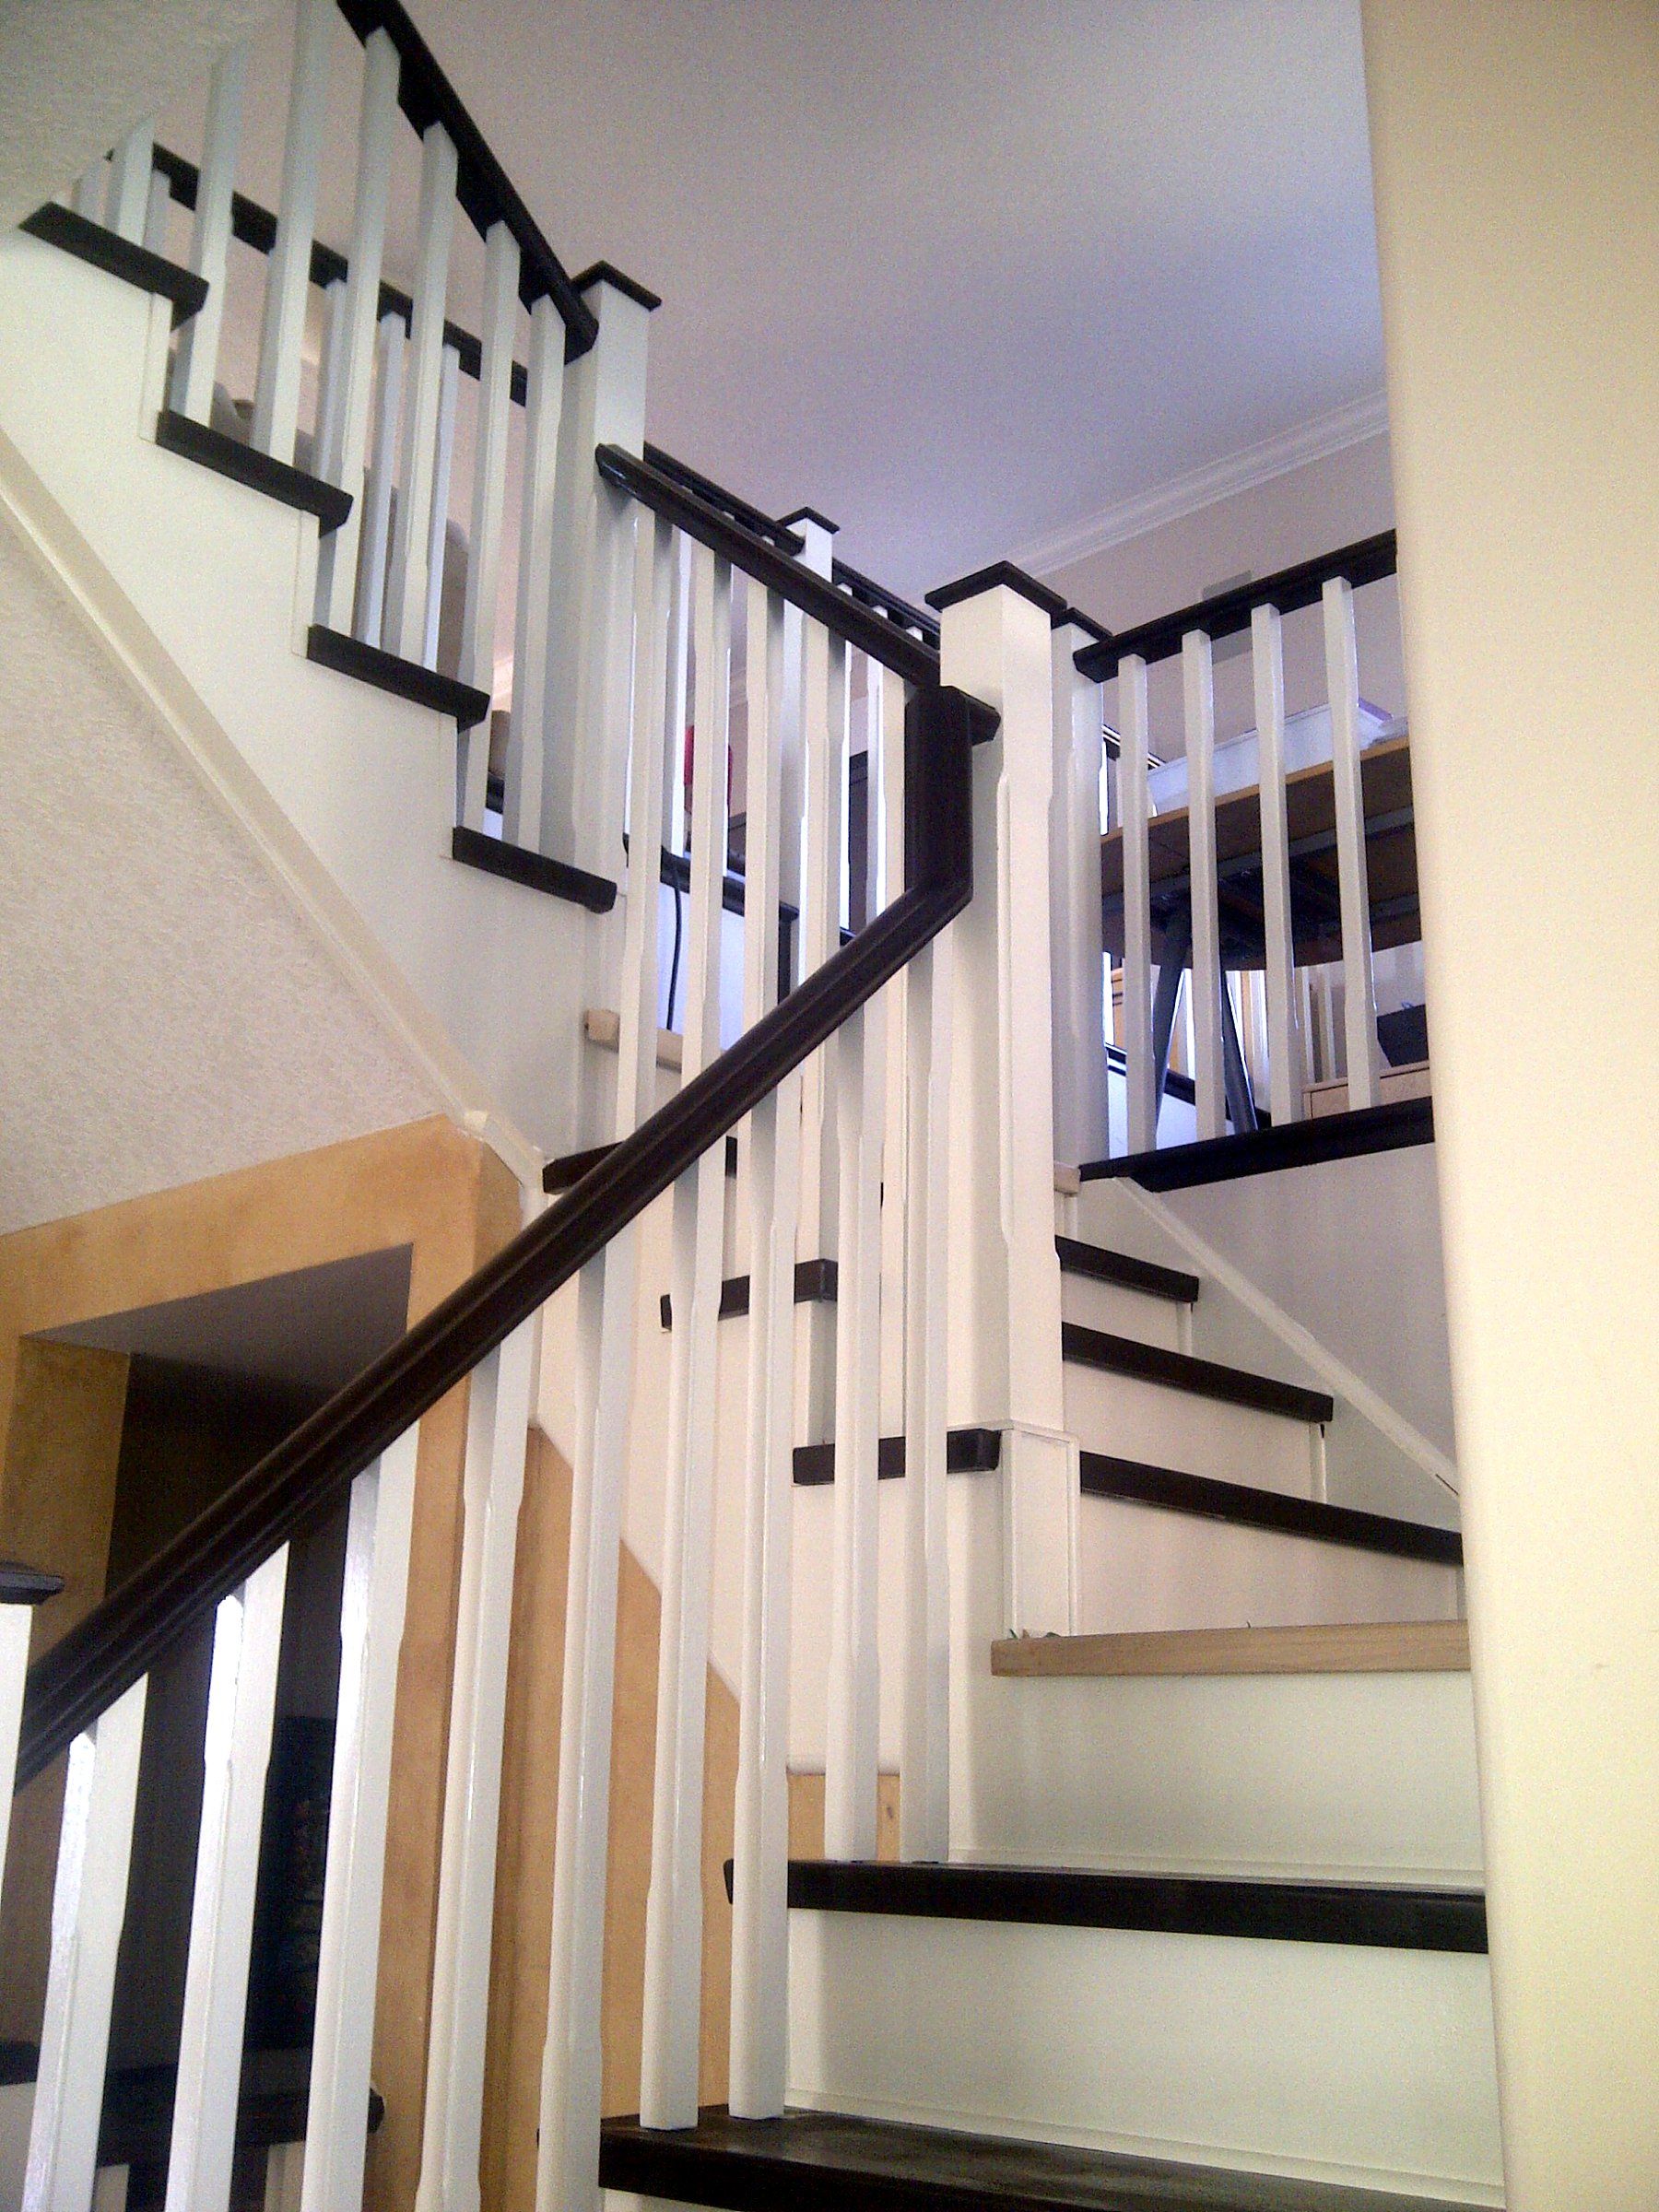
Turning staircase with white painted balusters and a dark handrail
Stairs

Curved Staircase

Painted balusters with a dark handrail on a turning stair

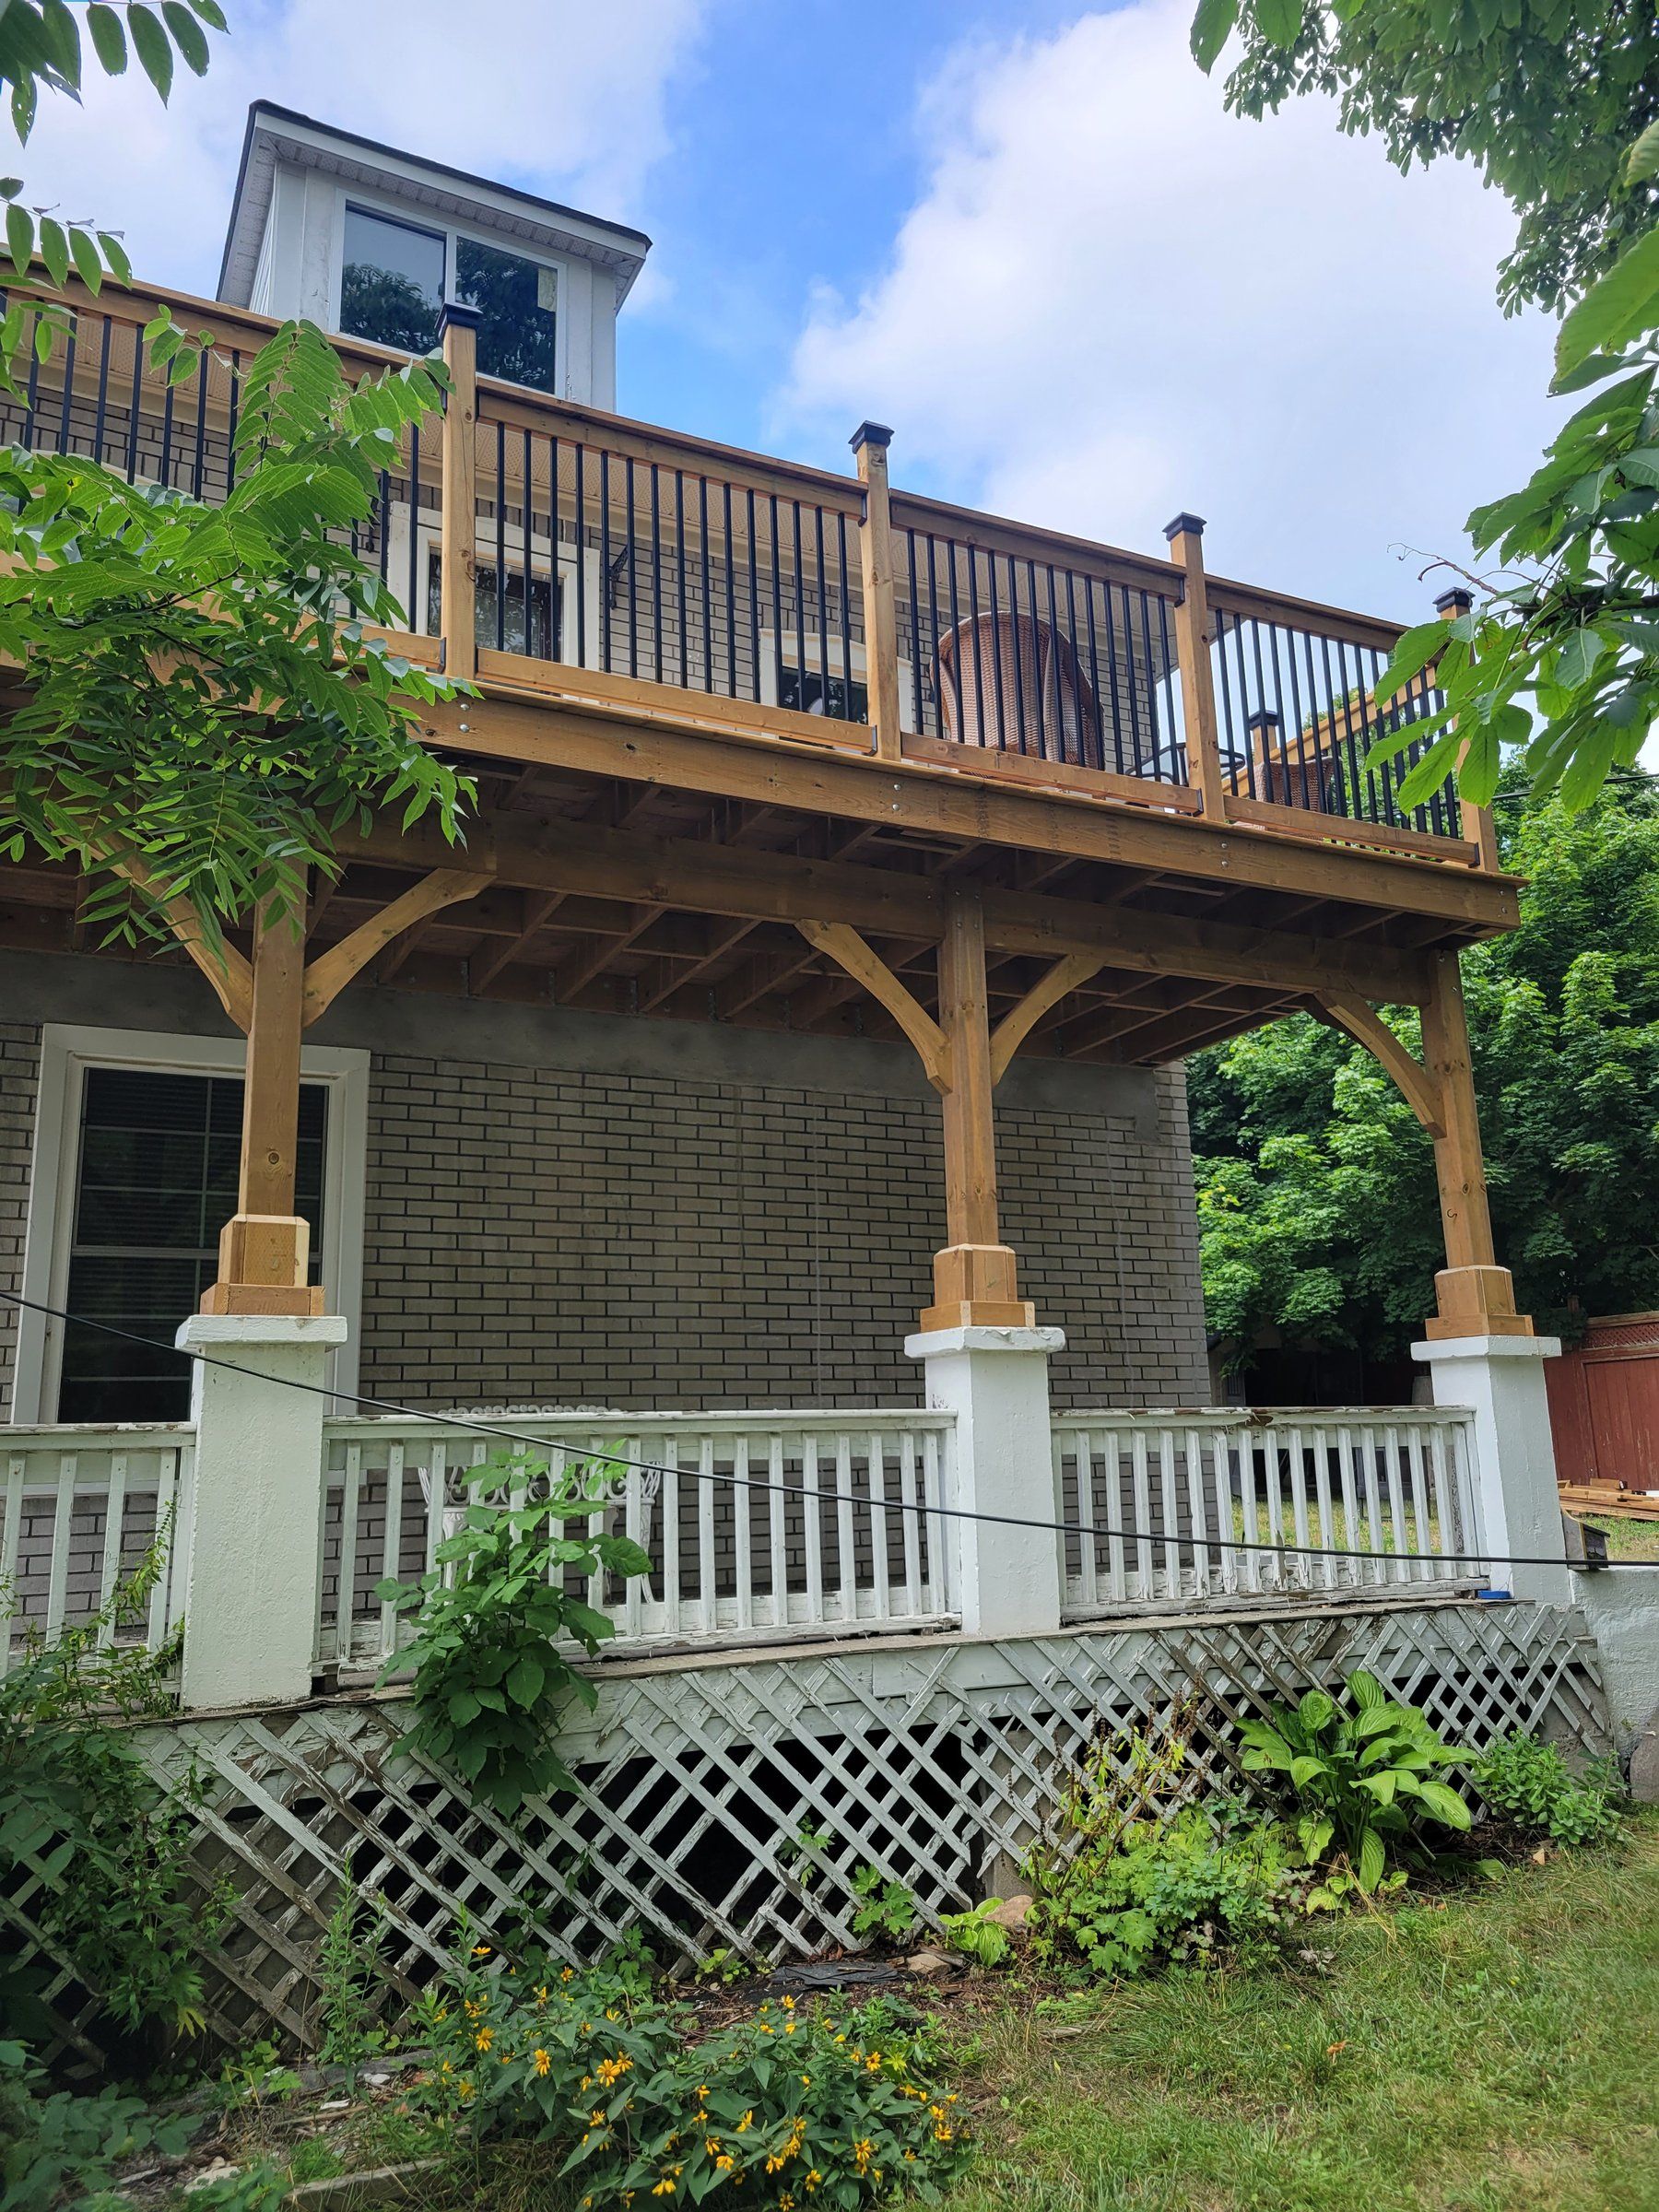
Cedar upper deck over a heavy-timber pergola with curved knee braces on a brick century home
Decks & Pergolas

Century Home Upper Deck & Pergola

Cedar sun deck built over a heavy-timber pergola with curved knee braces

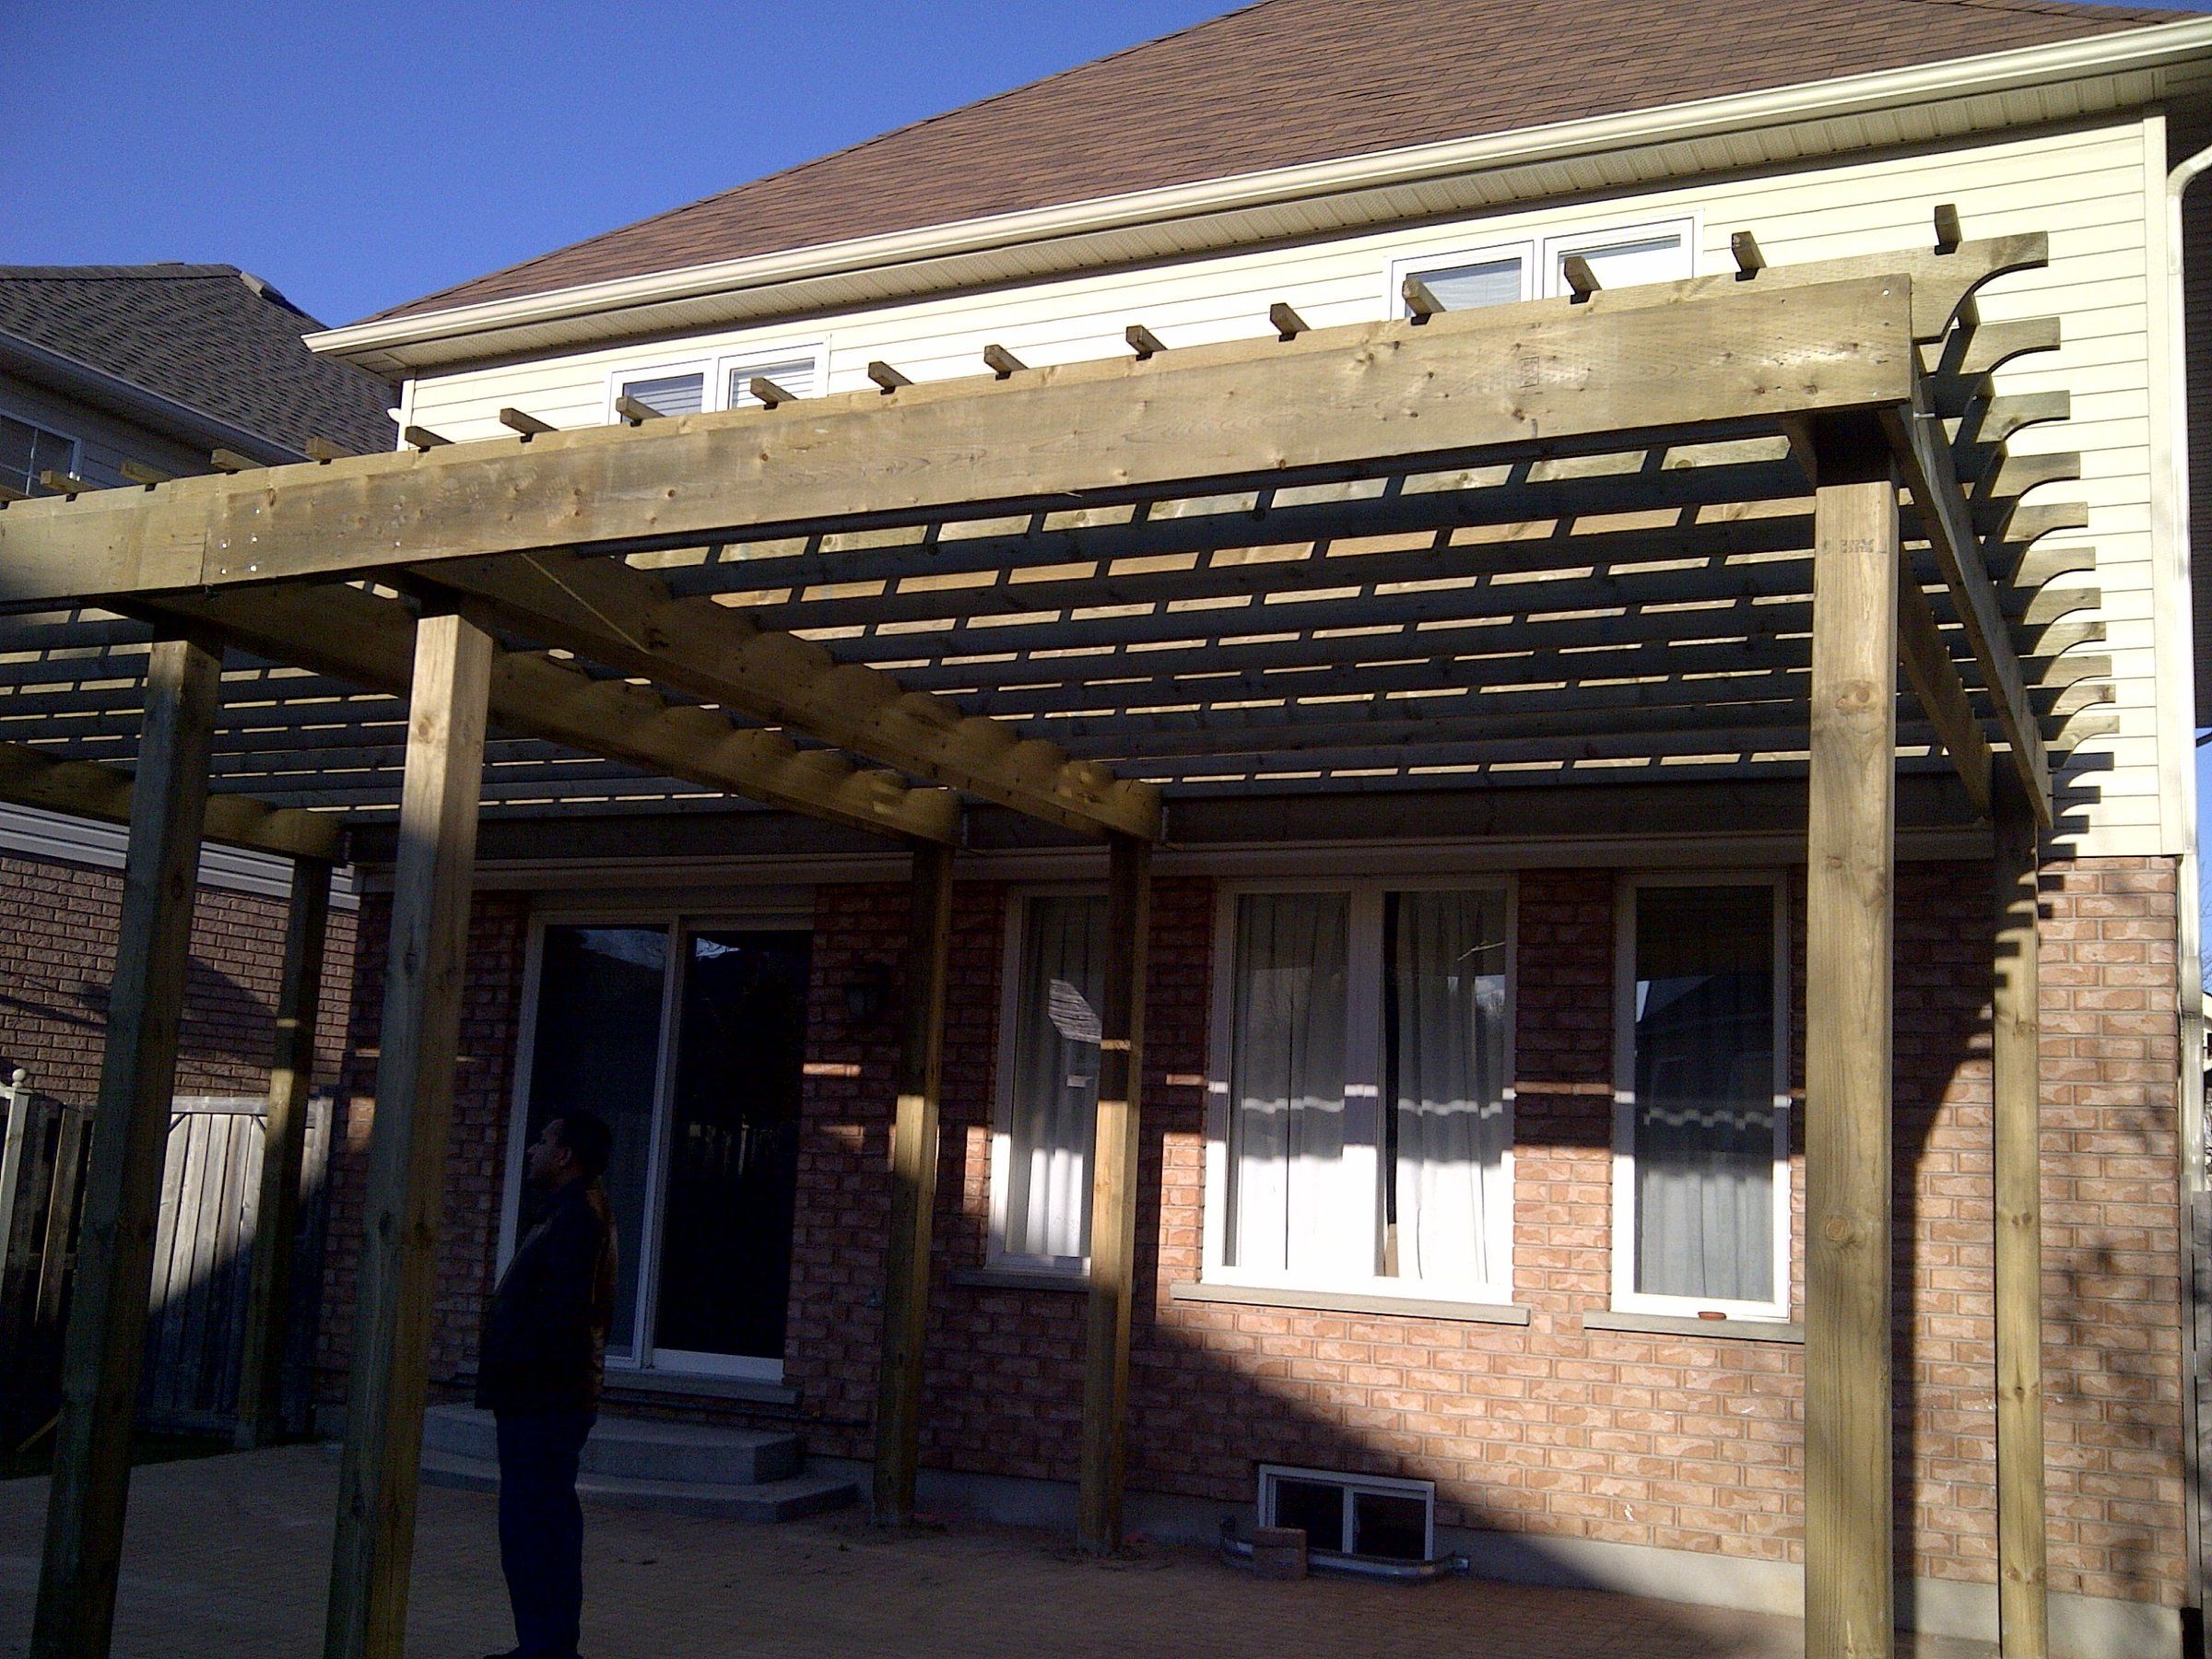
Large open-rafter timber pergola over a backyard patio behind a brick house
Pergolas

Timber Pergola on a Brick Home

Large open-rafter pergola over a backyard patio

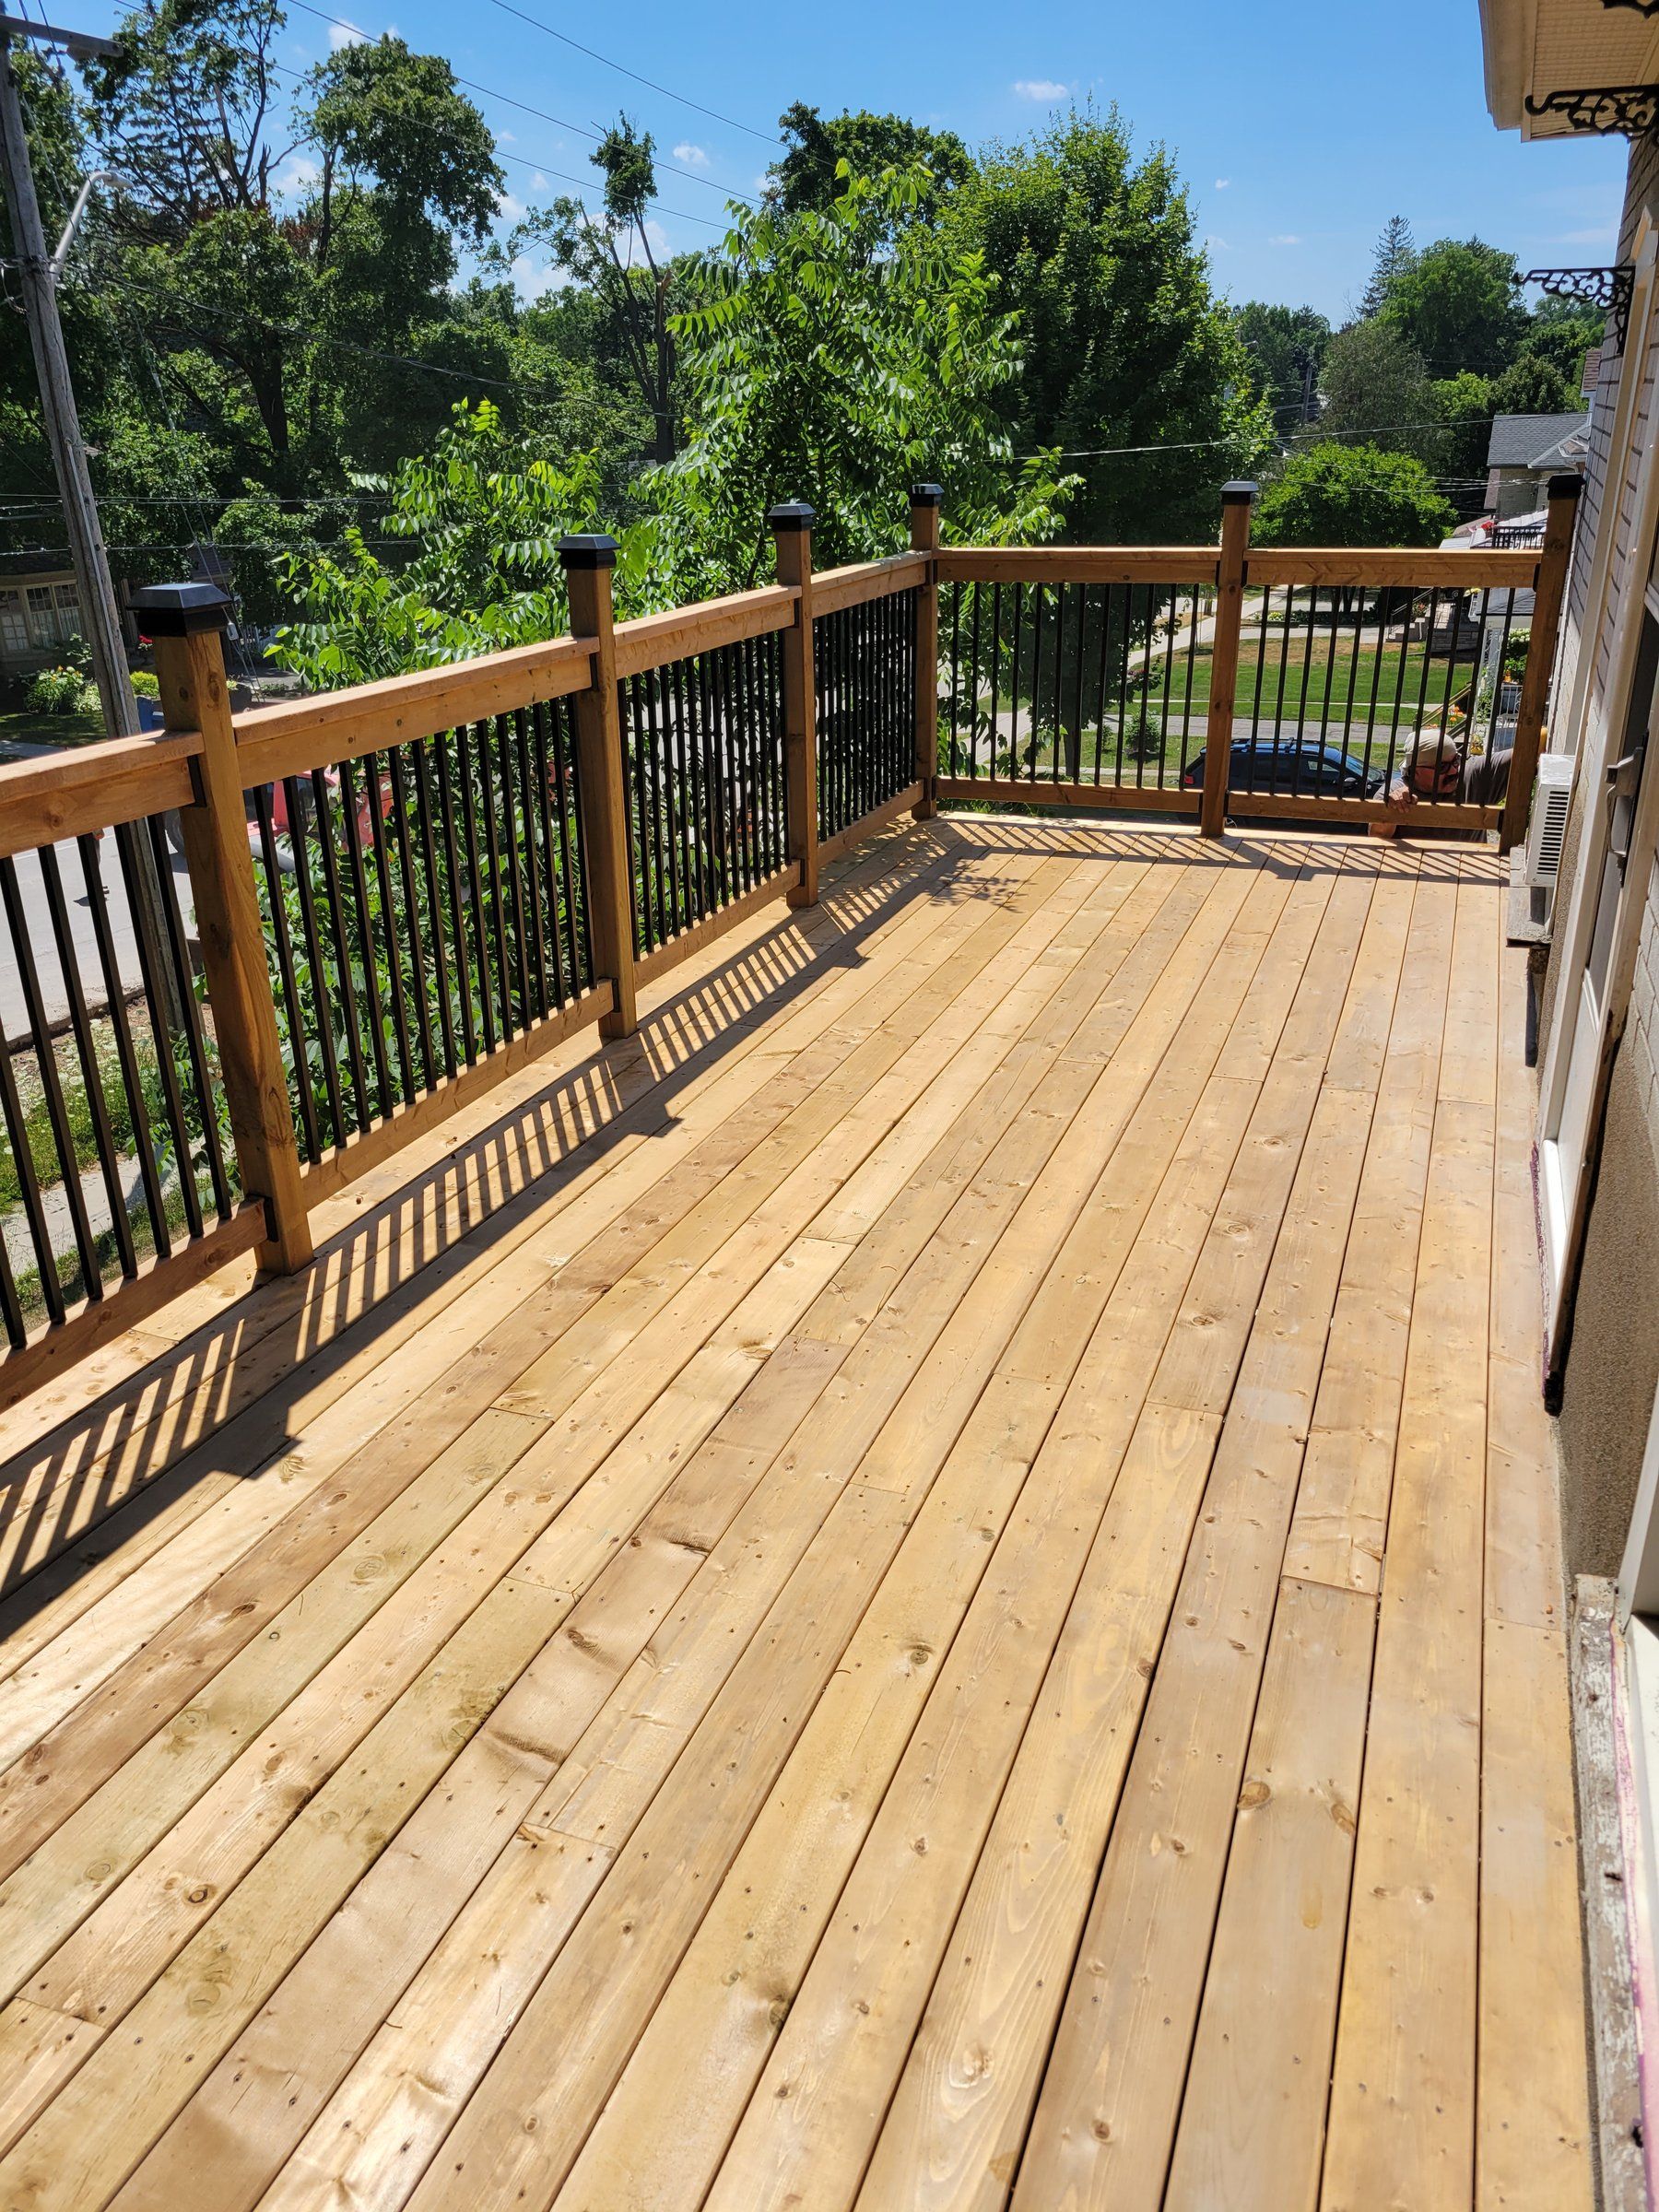
Western red cedar deck boards with a black aluminum baluster railing
Decks

Cedar Deck with Aluminum Railing

Western red cedar decking with black aluminum balusters and cedar posts

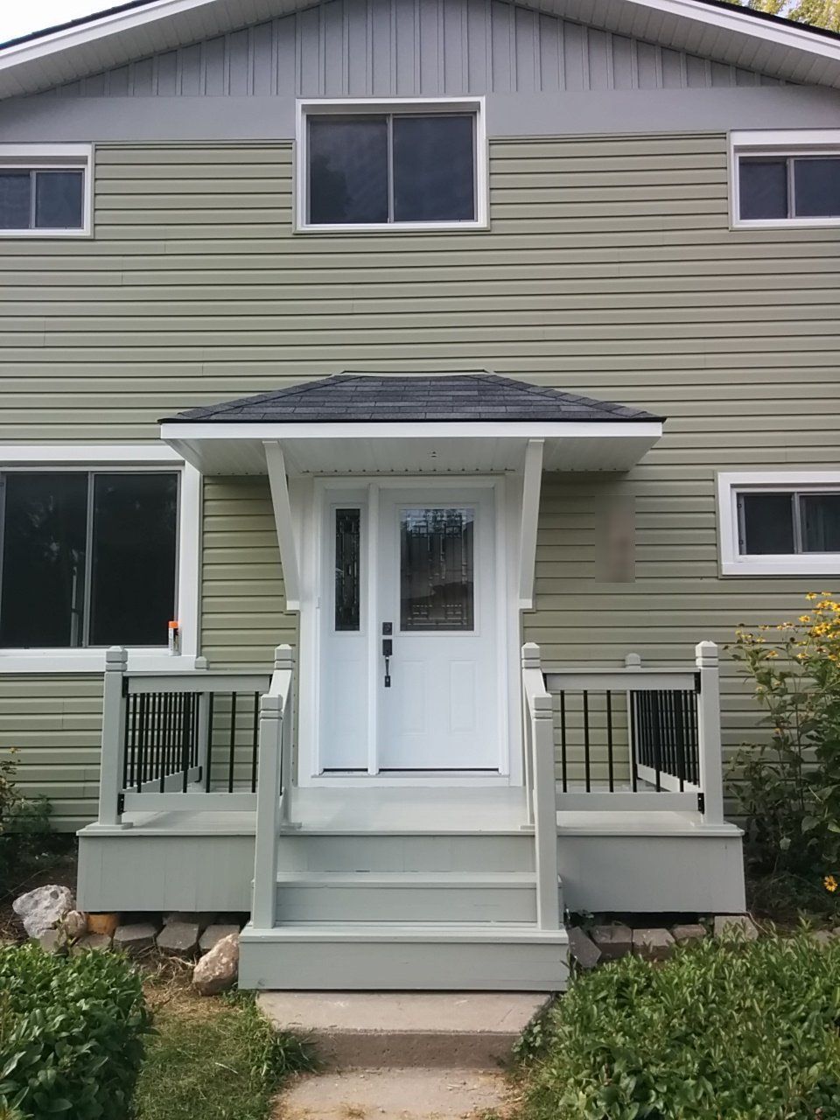
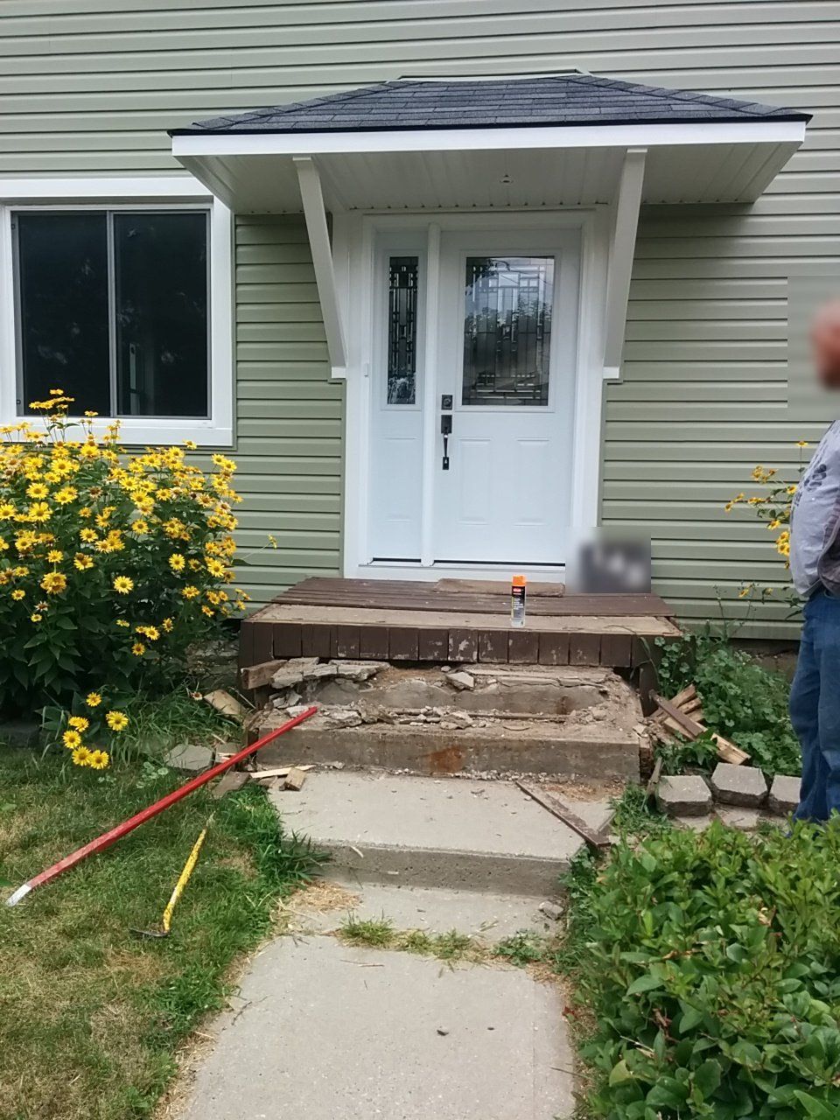
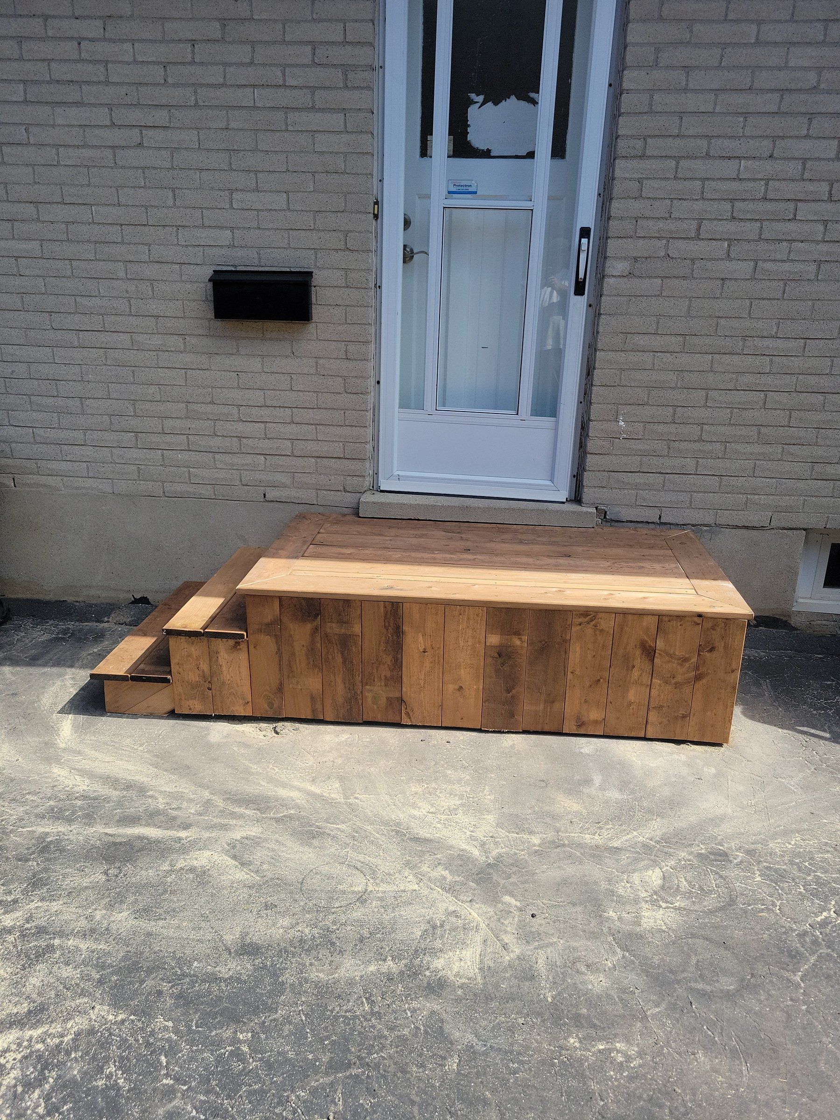
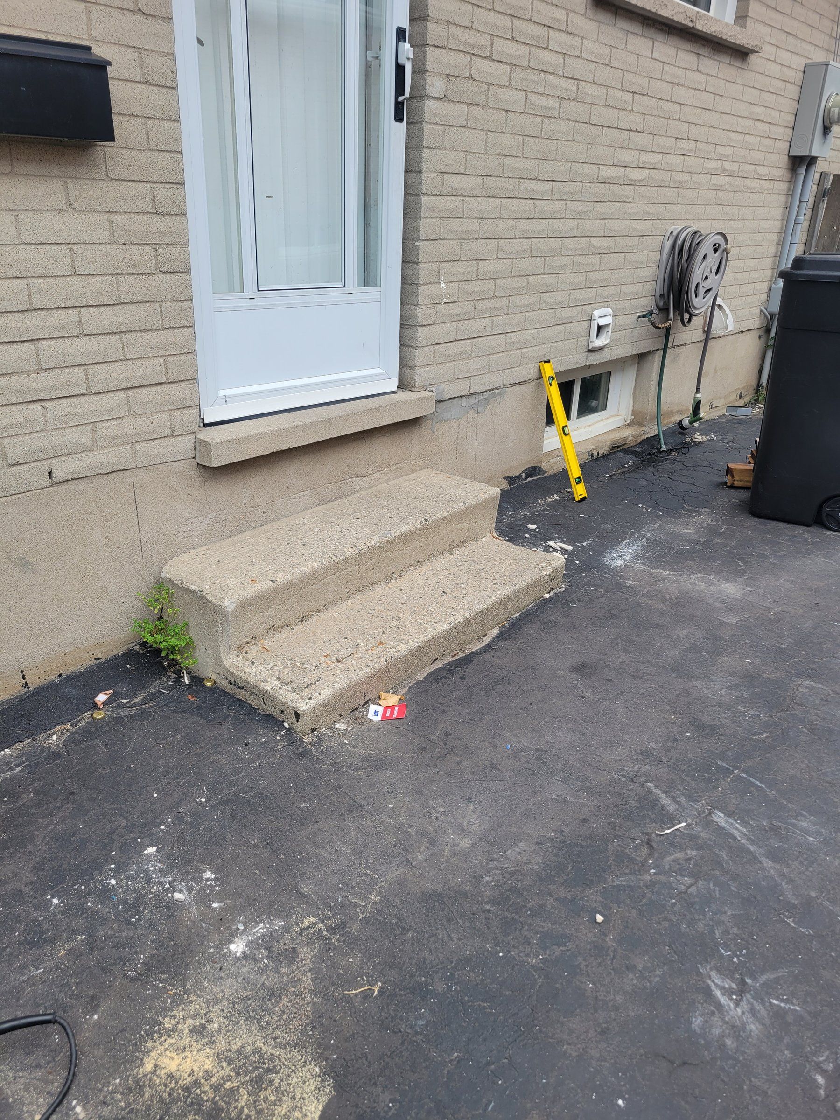
Wide cedar landing with steps at the side door of a brick house
Entrances

Cedar Landing at a Side Entrance

Cracked concrete steps replaced with a wide cedar landing

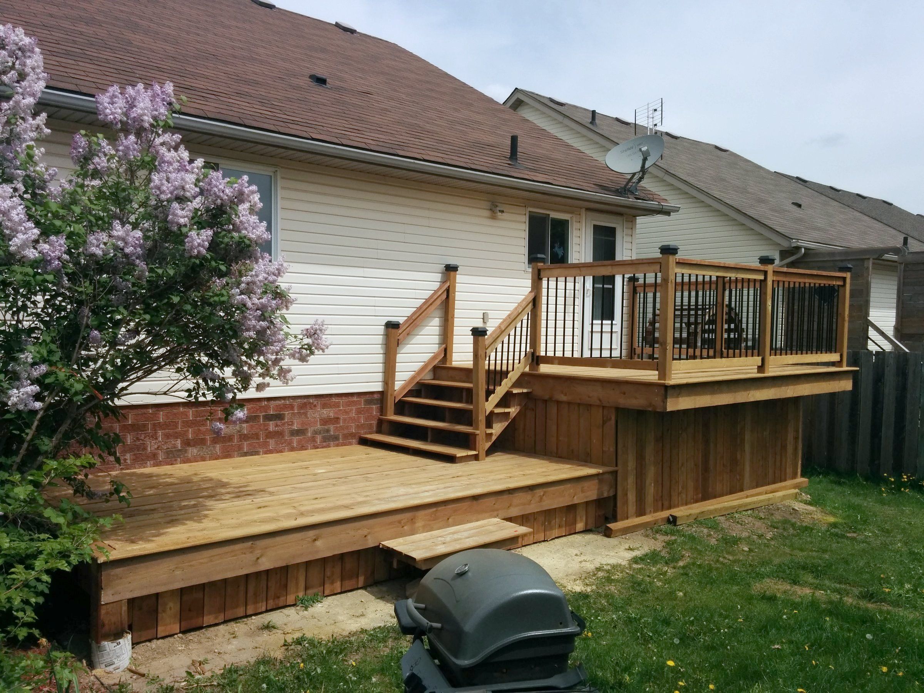
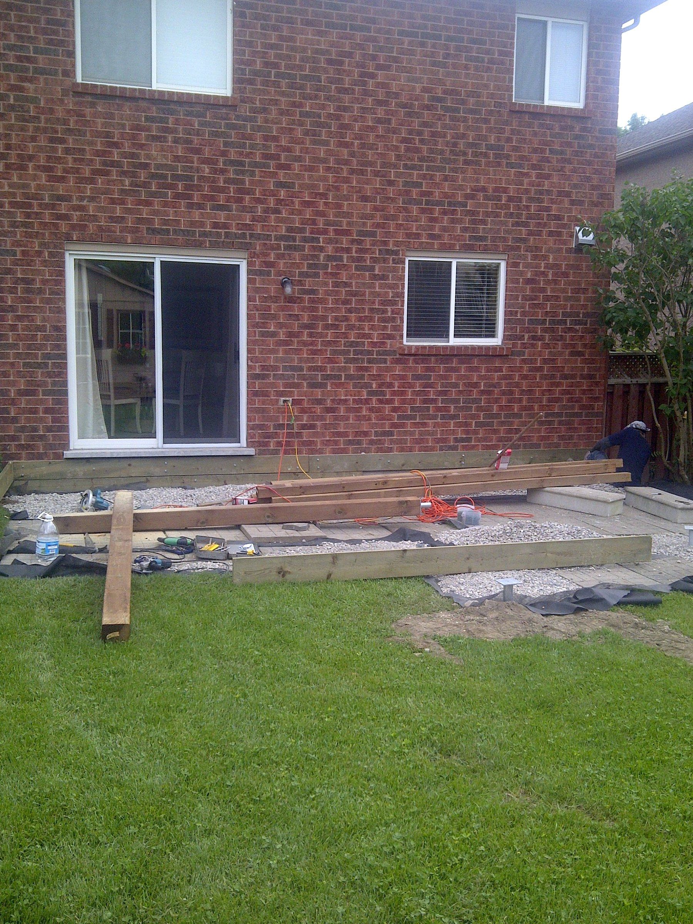
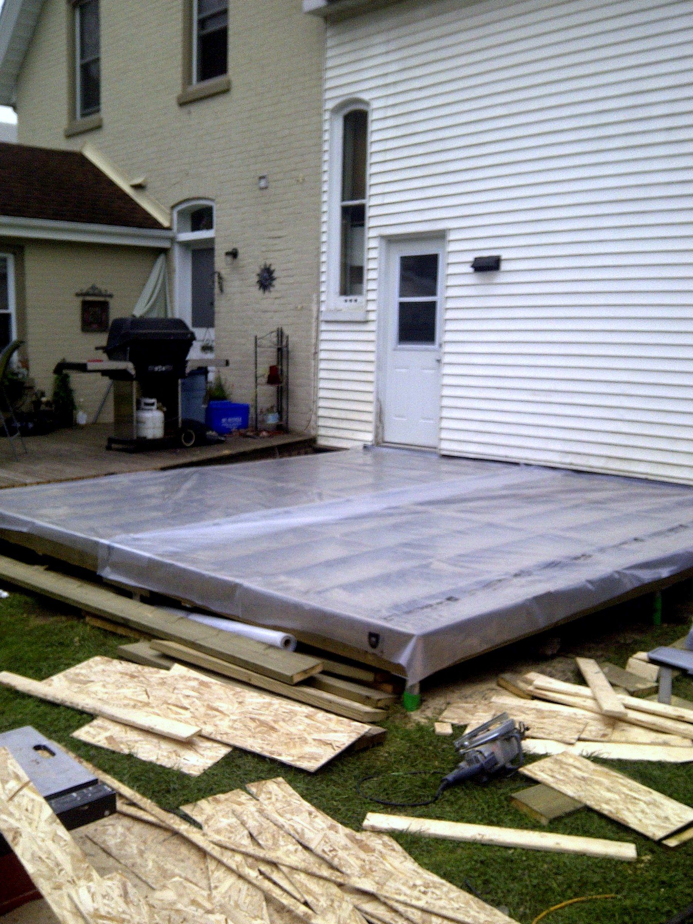
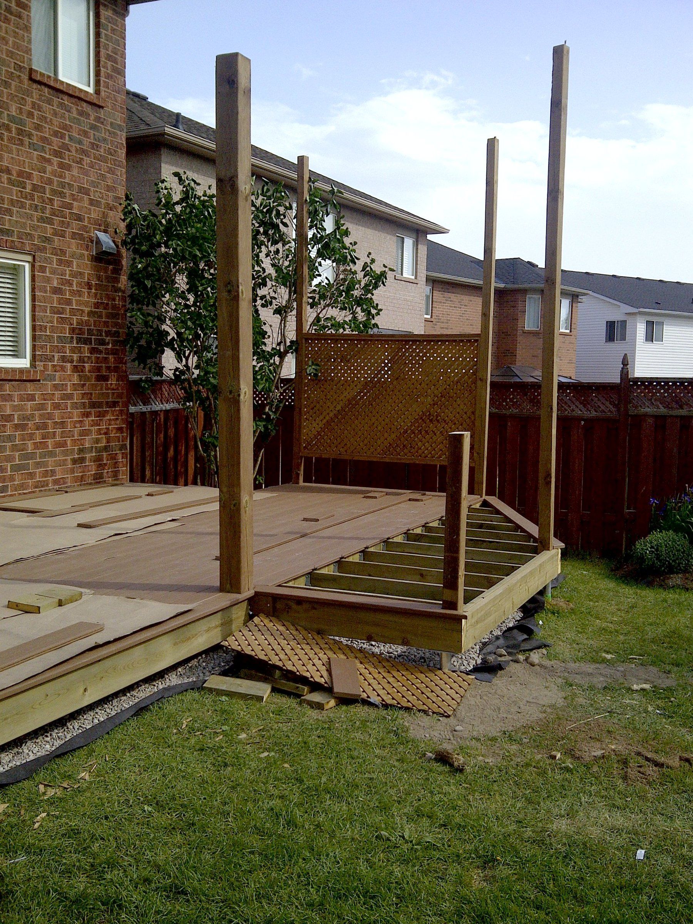
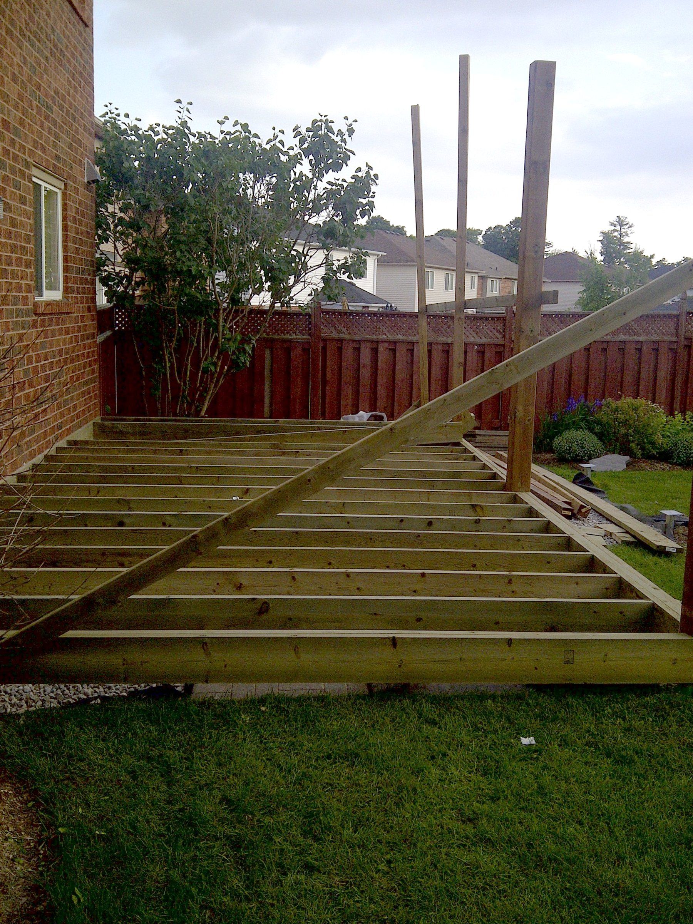
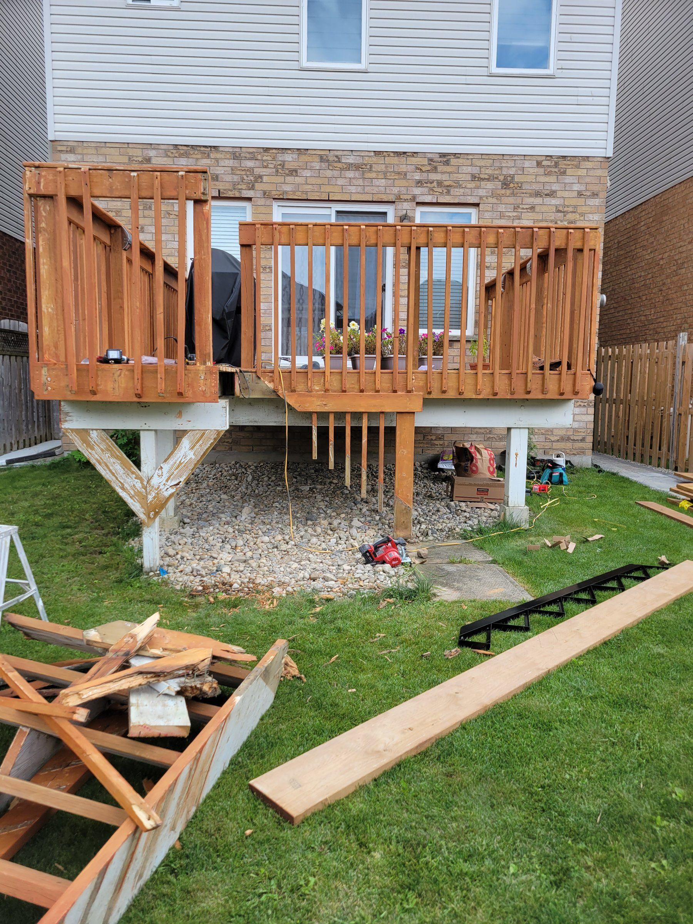
Elevated wood deck with cedar railing under construction behind a brick and siding house
Decks

Elevated Deck in Progress

Framing and cedar railing going up on a raised backyard deck

How We Work With You

From your initial inquiry through to the final cleanup, our structured process ensures complete clarity, zero surprise costs, and reliable timelines.

  1. 1. On-Site Measure & Assessment

    We visit your property to listen to your goals, take laser-accurate measurements, and assess structural framing and building code considerations.

  2. 2. Transparent Scope & Materials

    You receive a clear, itemized proposal without hidden extras. We advise on optimal wood species, finishes, hardware, and budget-friendly alternatives.

  3. 3. Careful Preparation

    Materials and cabinetry are ordered, inspected, and staged before work begins, and every level, cut, and joint is checked on site, so the job runs on schedule.

  4. 4. Spotless Installation & Warranty

    Respectful, clean, and punctual work on site. We protect your floors, keep a tidy workspace, walk through every detail with you, and back the job with a 1-year workmanship warranty.

Request a Consultation & Free Estimate

Tell us about your upcoming project. We will get back to you within a few days with professional advice and a clear, zero-pressure estimate.

Direct Inquiries

Prefer to discuss your project right away or book an on-site visit?

Call Directly(226) 505-9075
Message on WhatsApp(226) 505-9075
Email Usambrocionoel22@yahoo.com
Service AreaKitchener, Waterloo, Cambridge, Guelph & Townships
Dedicated personal service & fluent bilingual communication (English & Spanish)
Have photos or drawings? Mention it and we will ask you to send them by email.