Four-Seasons Sunroom Residential Addition with Natural Stone Veneer
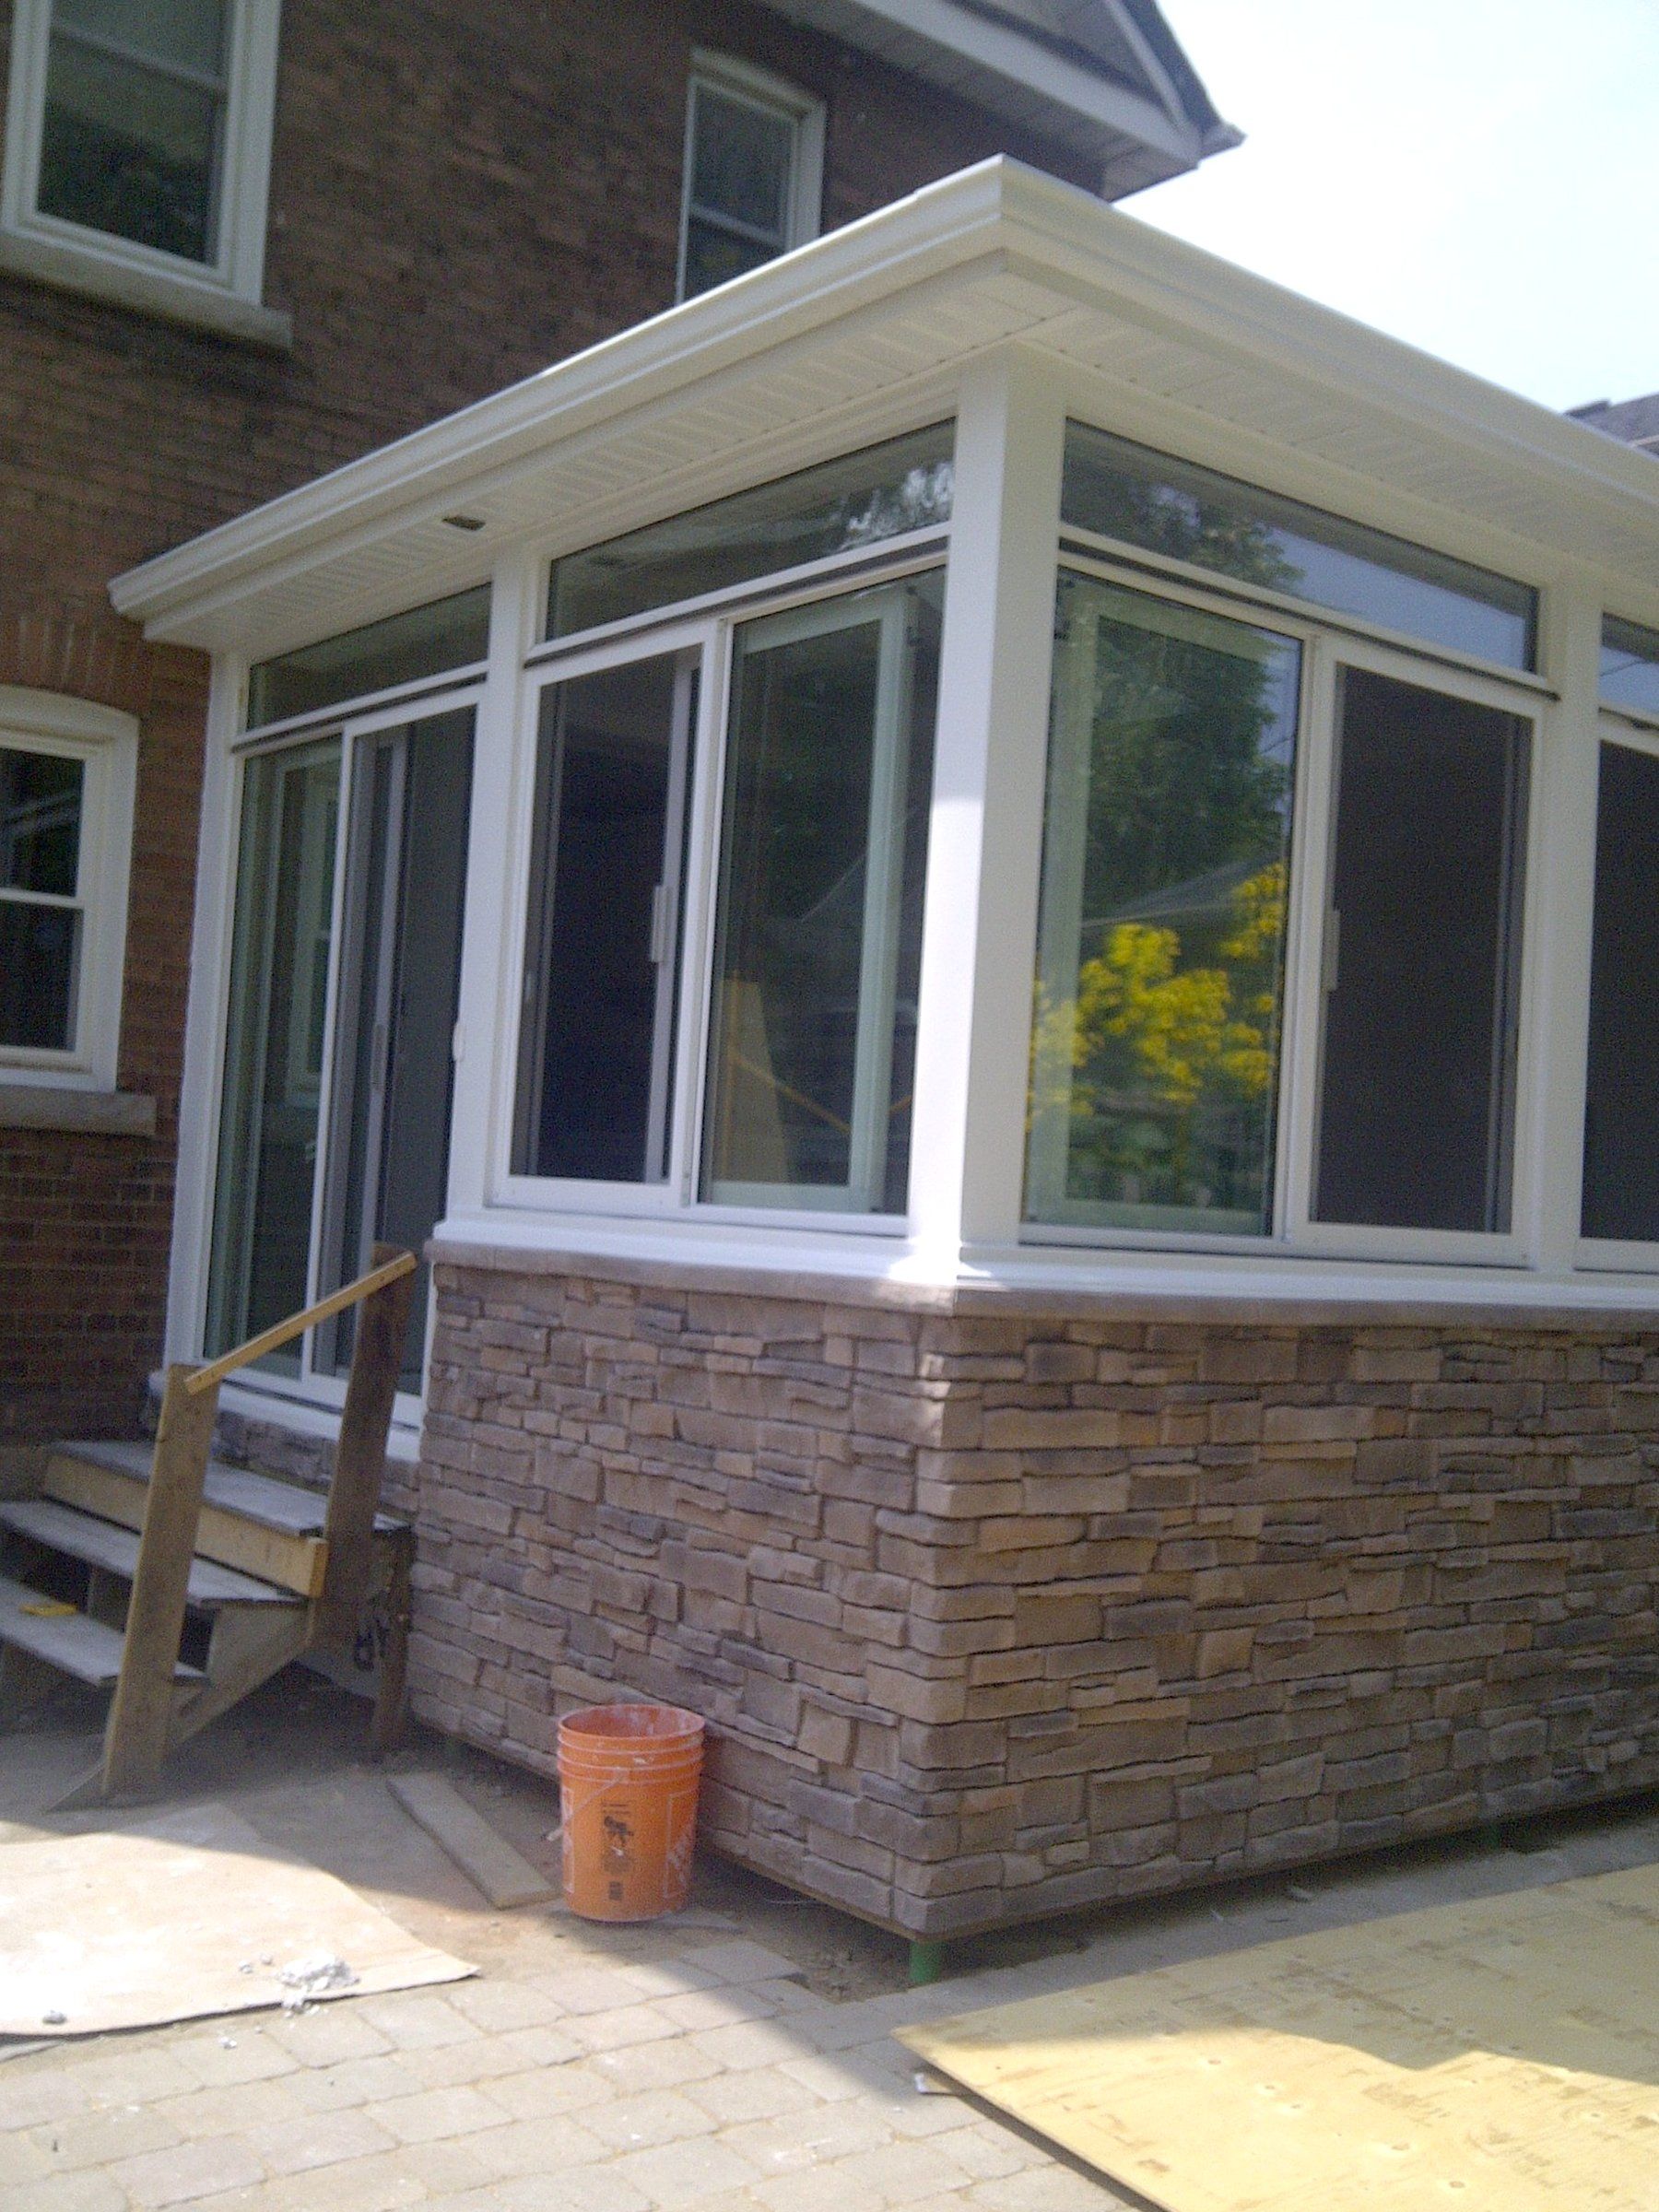
Year-round four-seasons sunroom addition featuring timber framing, panoramic energy-efficient windows, and a perimeter stacked stone veneer base.
⚠️ The Challenge
Creating a year-round habitable interior living space directly connected to the backyard, engineered to withstand harsh Ontario winters with reliable thermal insulation.
✓ The Solution & Execution
Complete foundation construction, wood framing, a weather-sealed roof, and panoramic window installation, complemented by a perimeter natural stone veneer skirting that blends with the existing architecture. Inside, we cut a wider opening between the new addition and the main house and installed a new structural support beam.
Key Specifications & Materials
- Structural timber framing
- New structural support beam
- Typar weather barrier
- R-20+ thermal insulation
- High-efficiency panoramic windows
- Stacked stone veneer skirting
Project Photos
Build Sequence
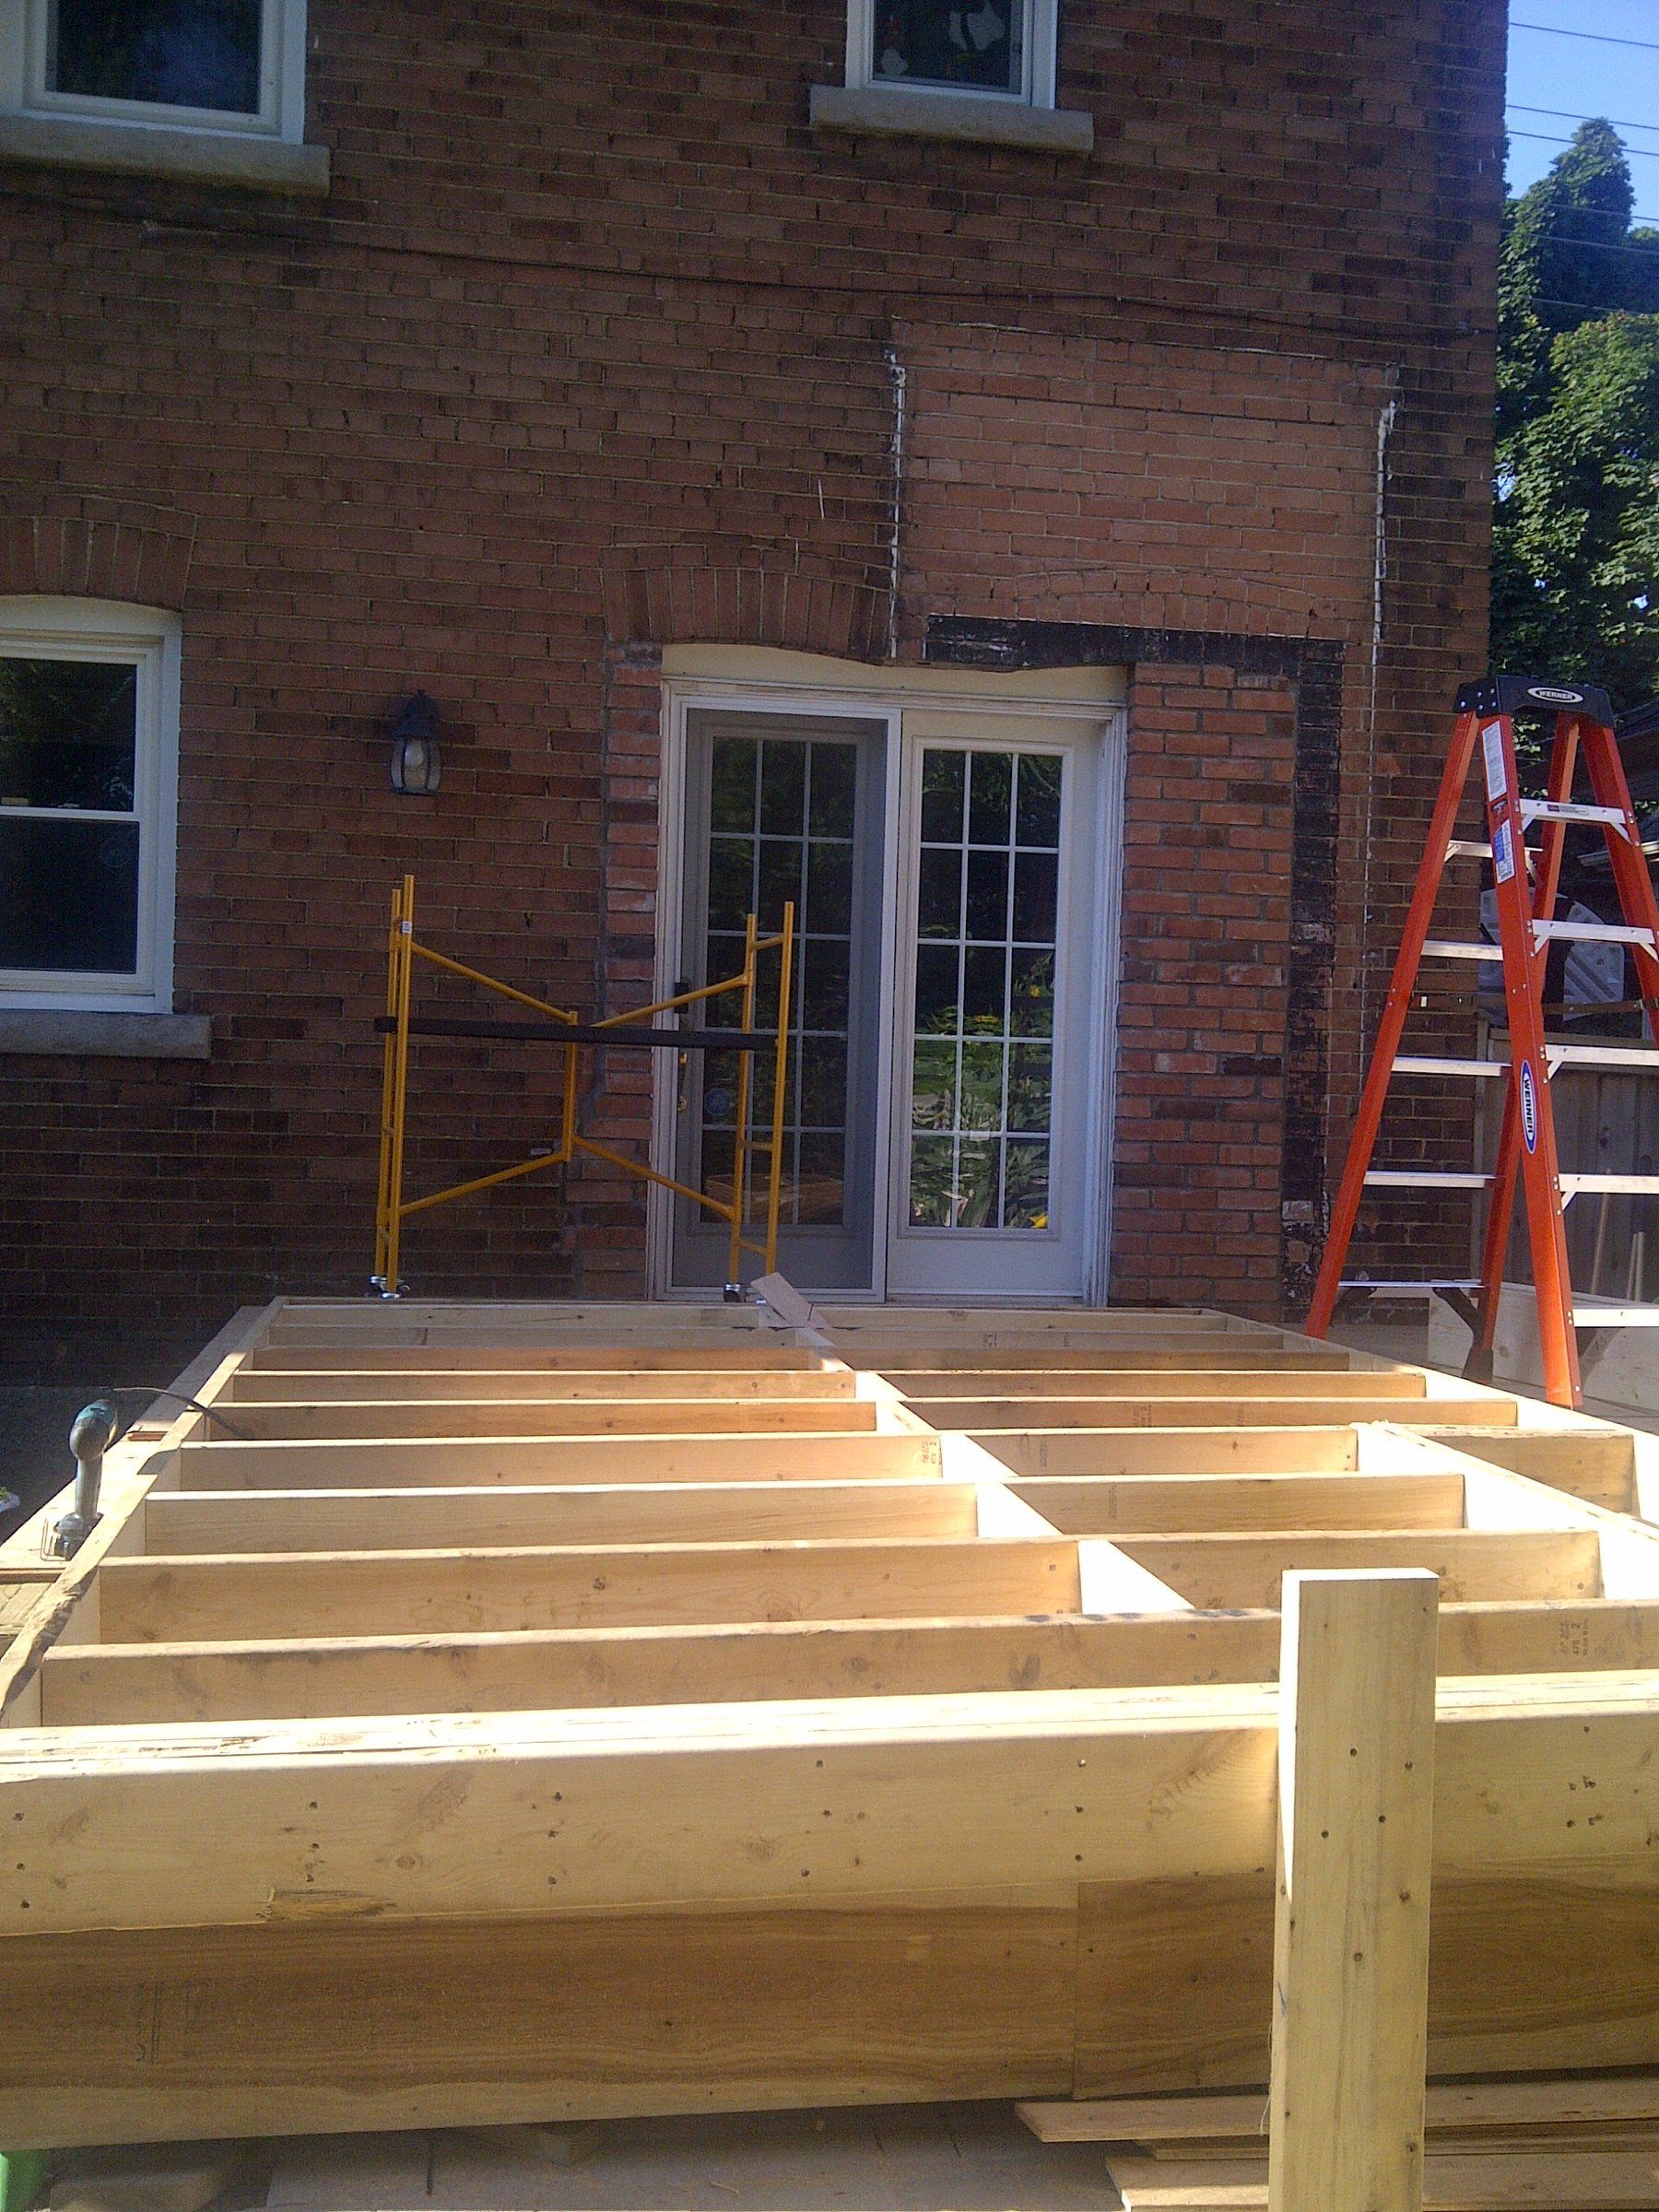
1Floor platform framed against the back of the house 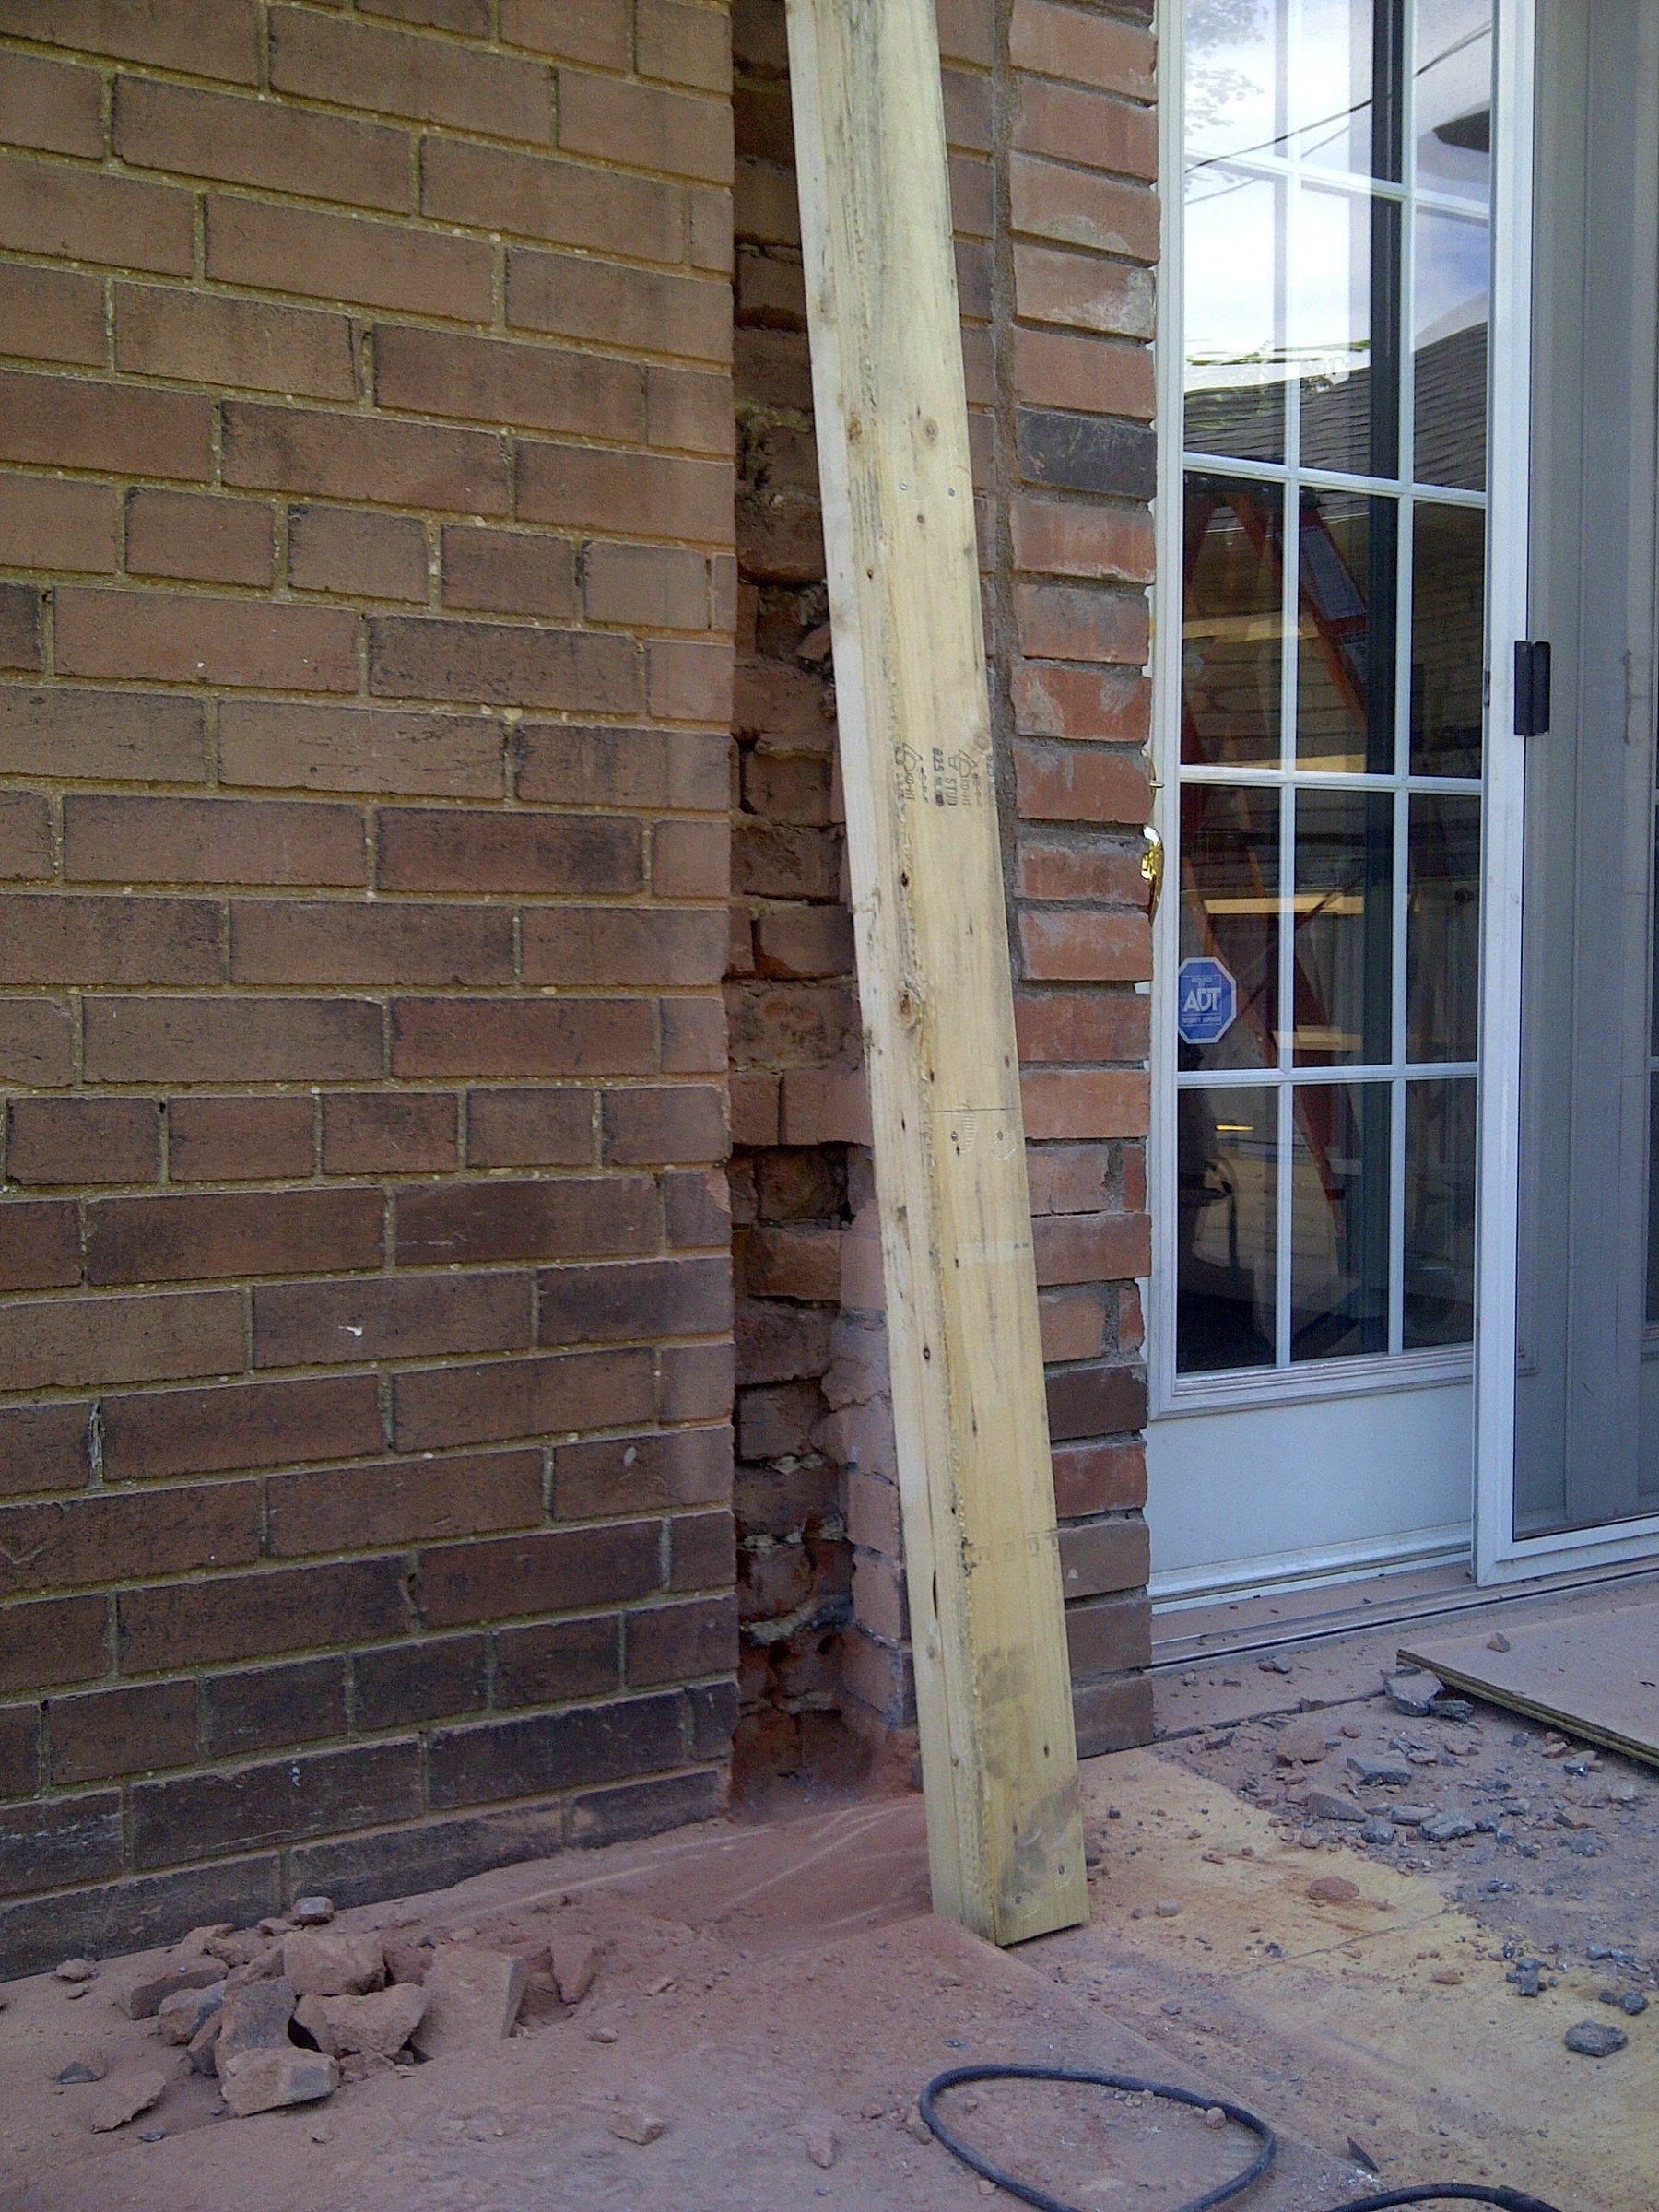
2Brick cut back beside the patio door to widen the opening 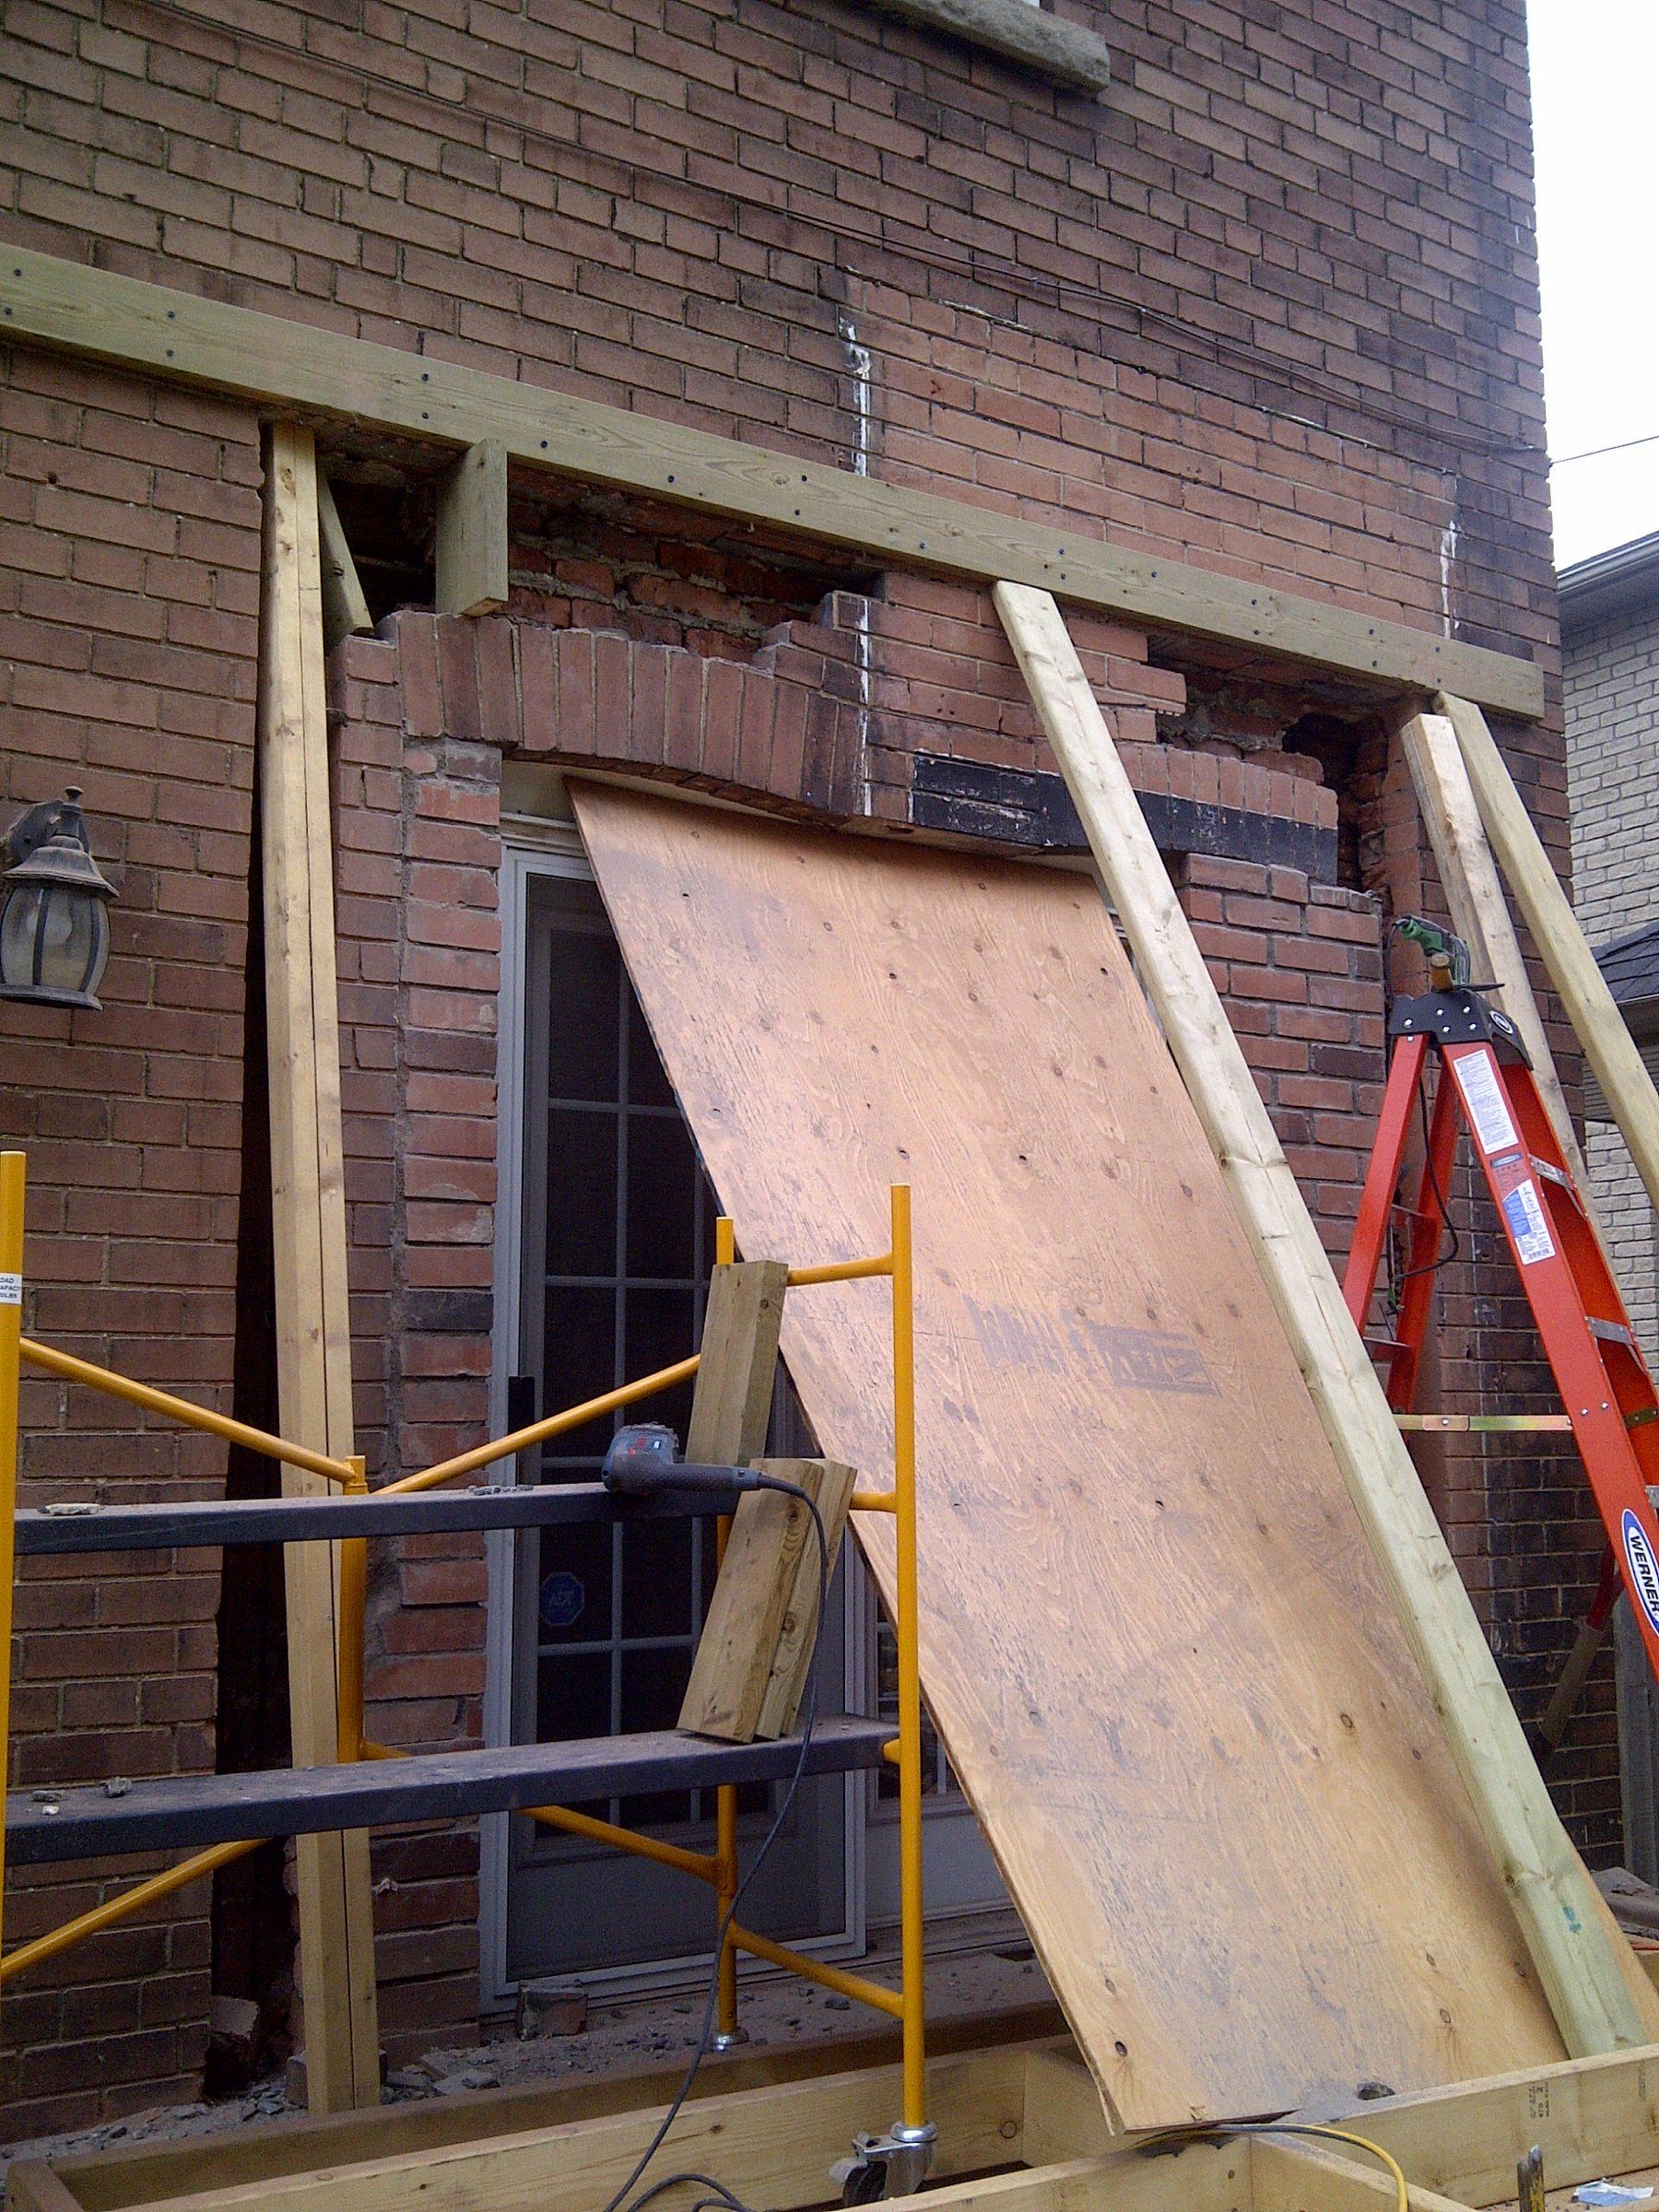
3Wall opened and held by temporary shoring while the new support beam goes in 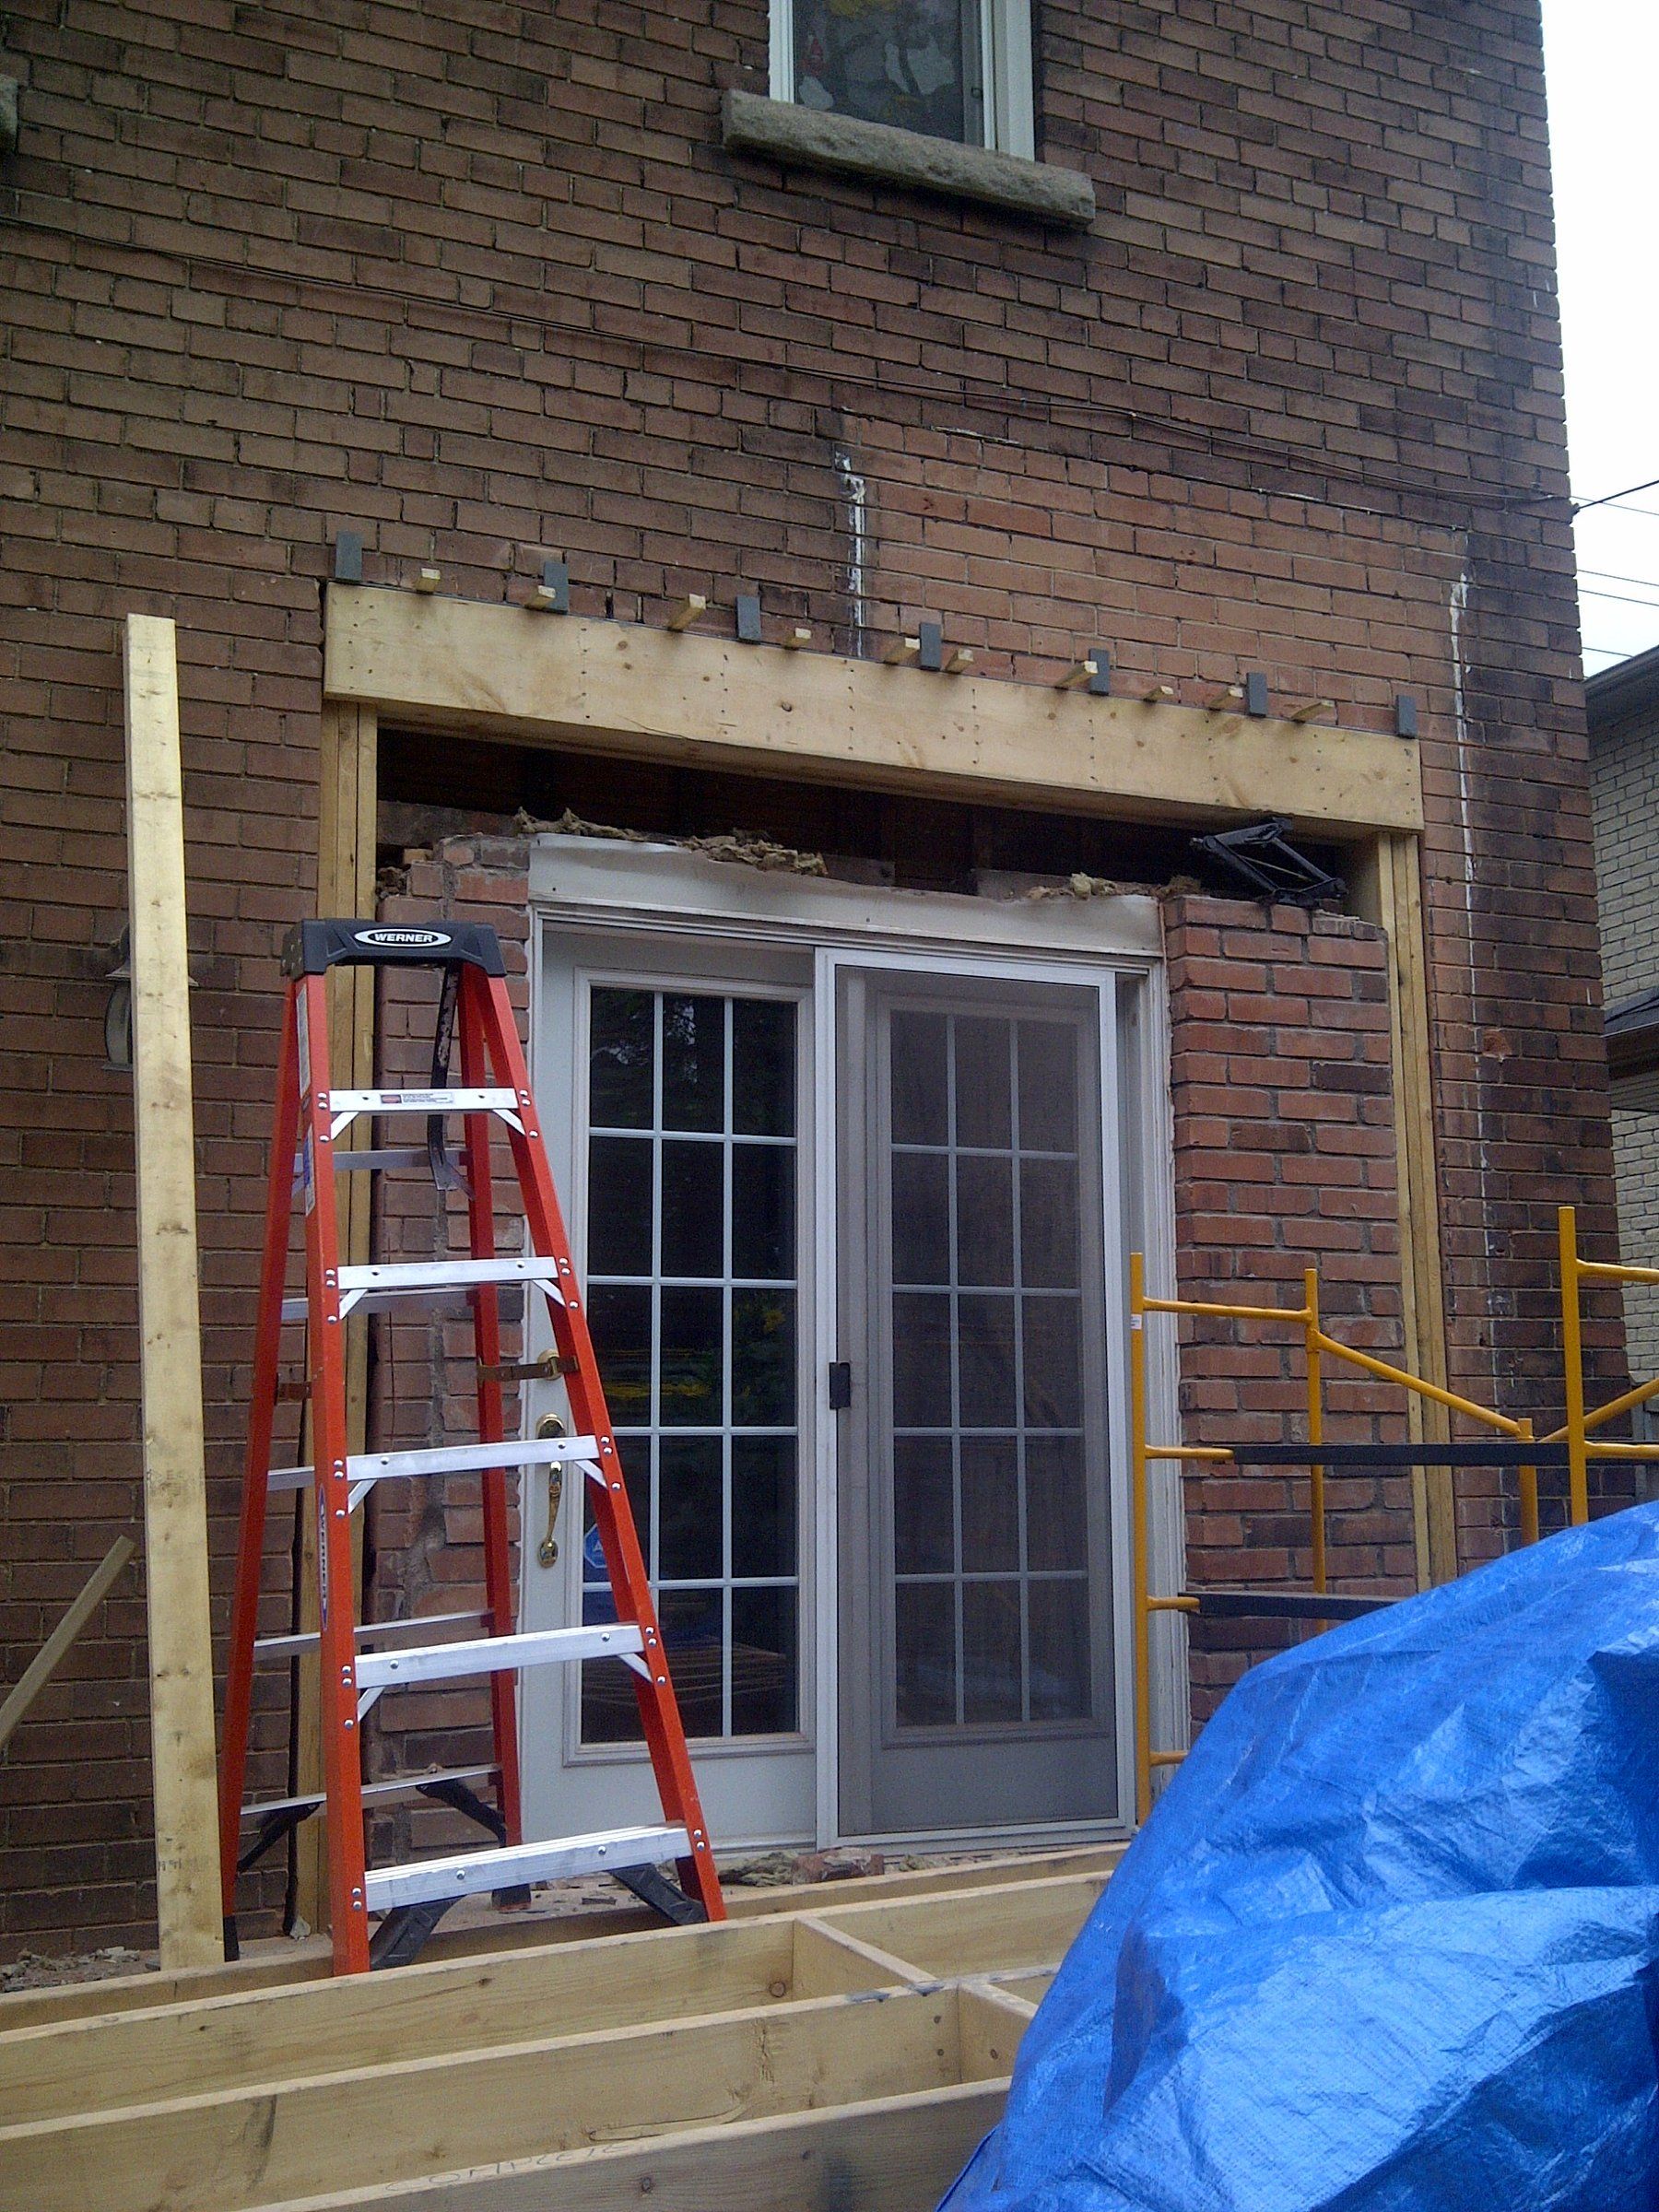
4Opening in the brick wall framed with a new wood header, above the new floor platform 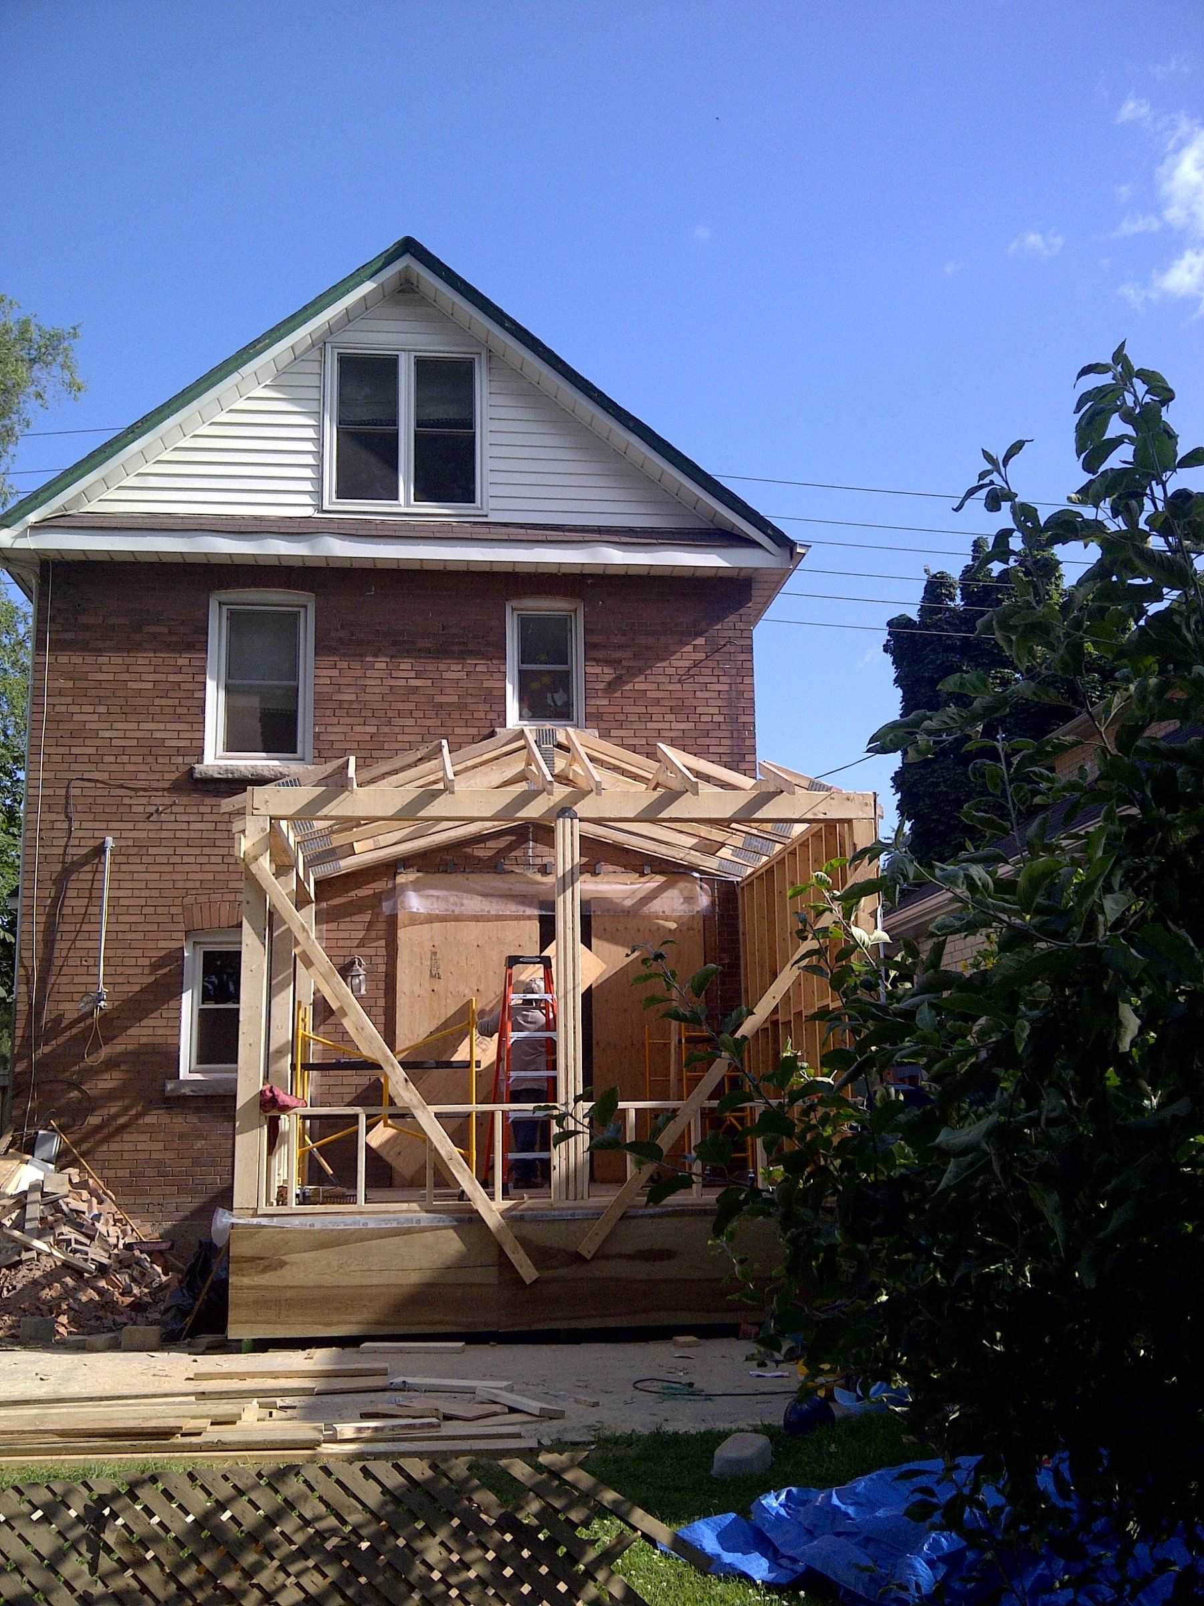
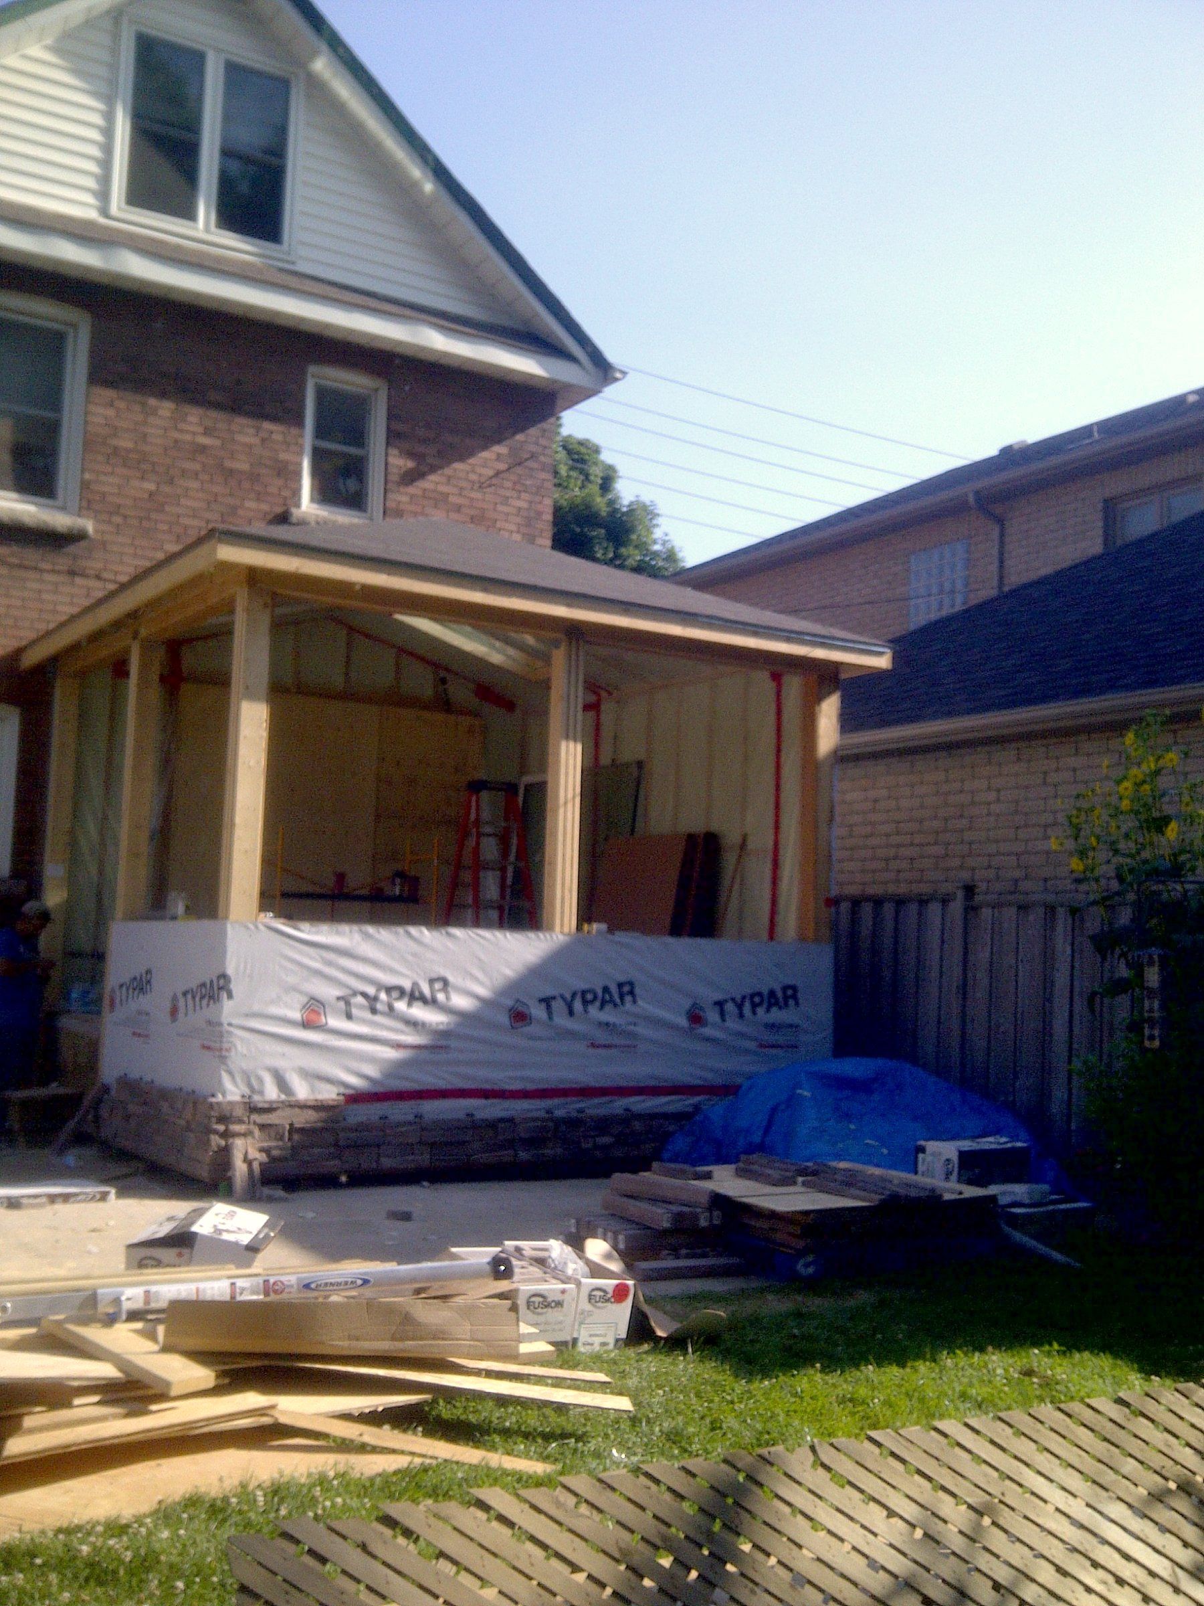
5Walls and roof framing going up on the platform 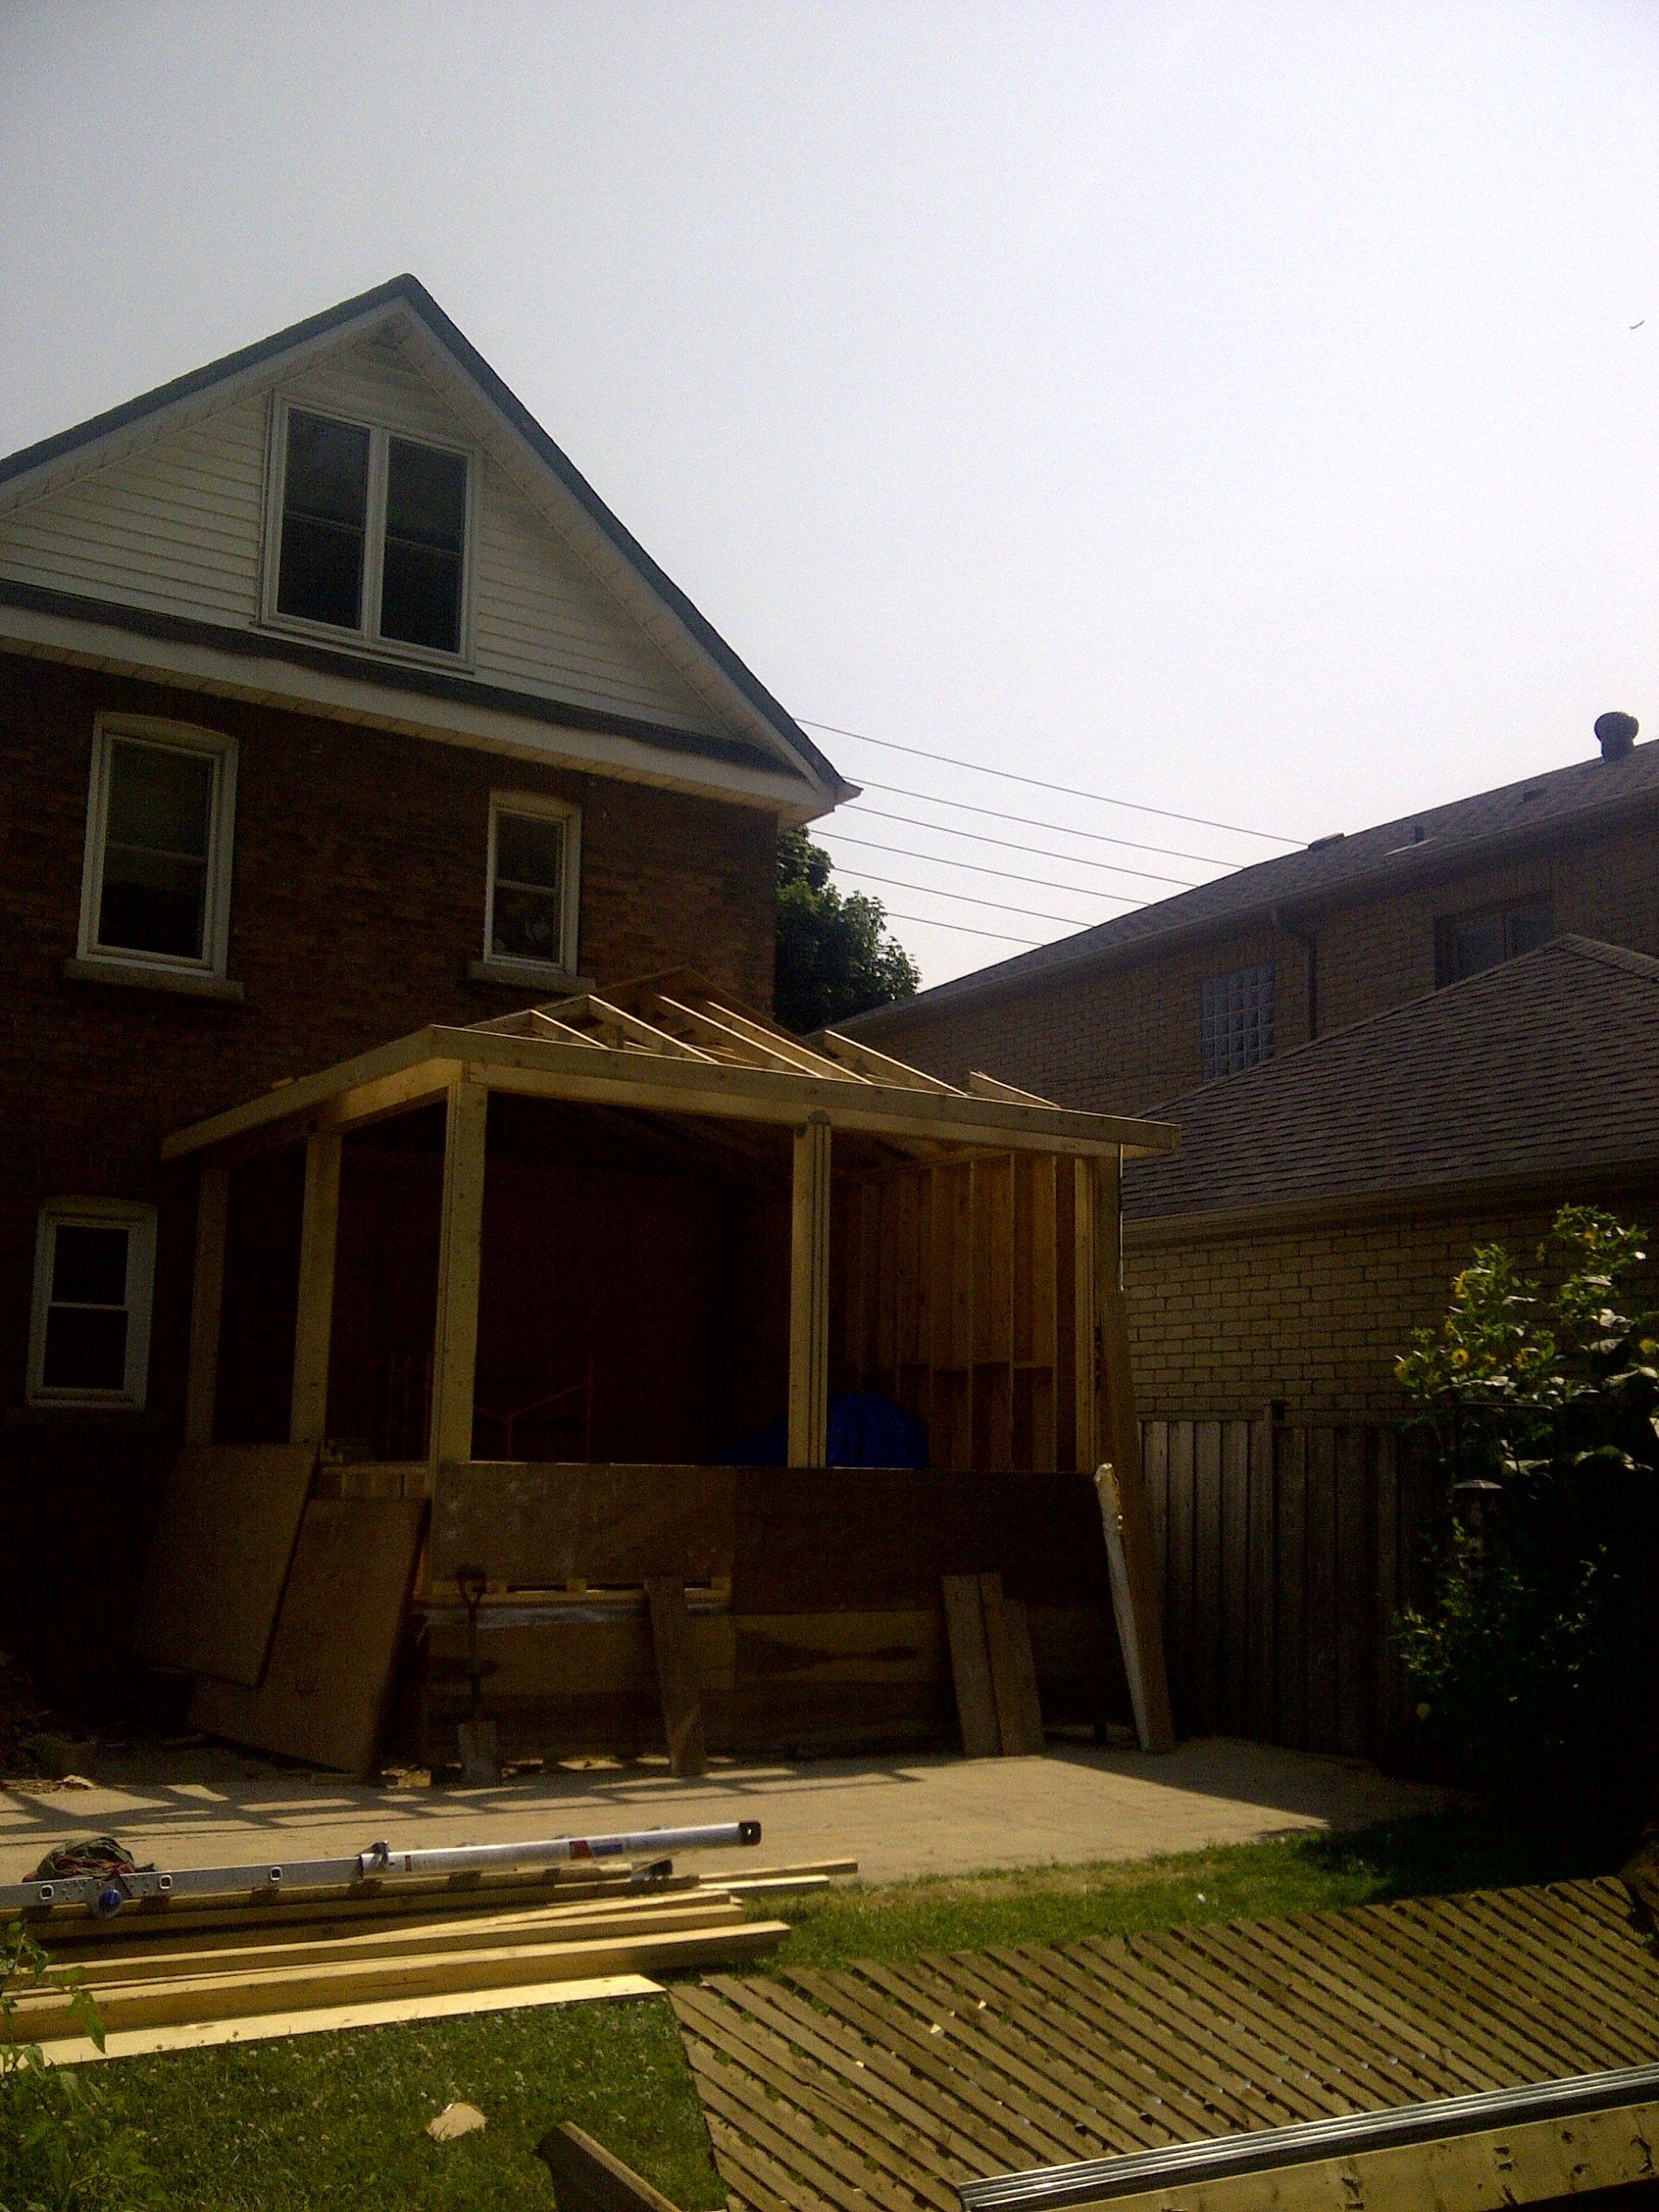
6Addition framed, roof rafters in place 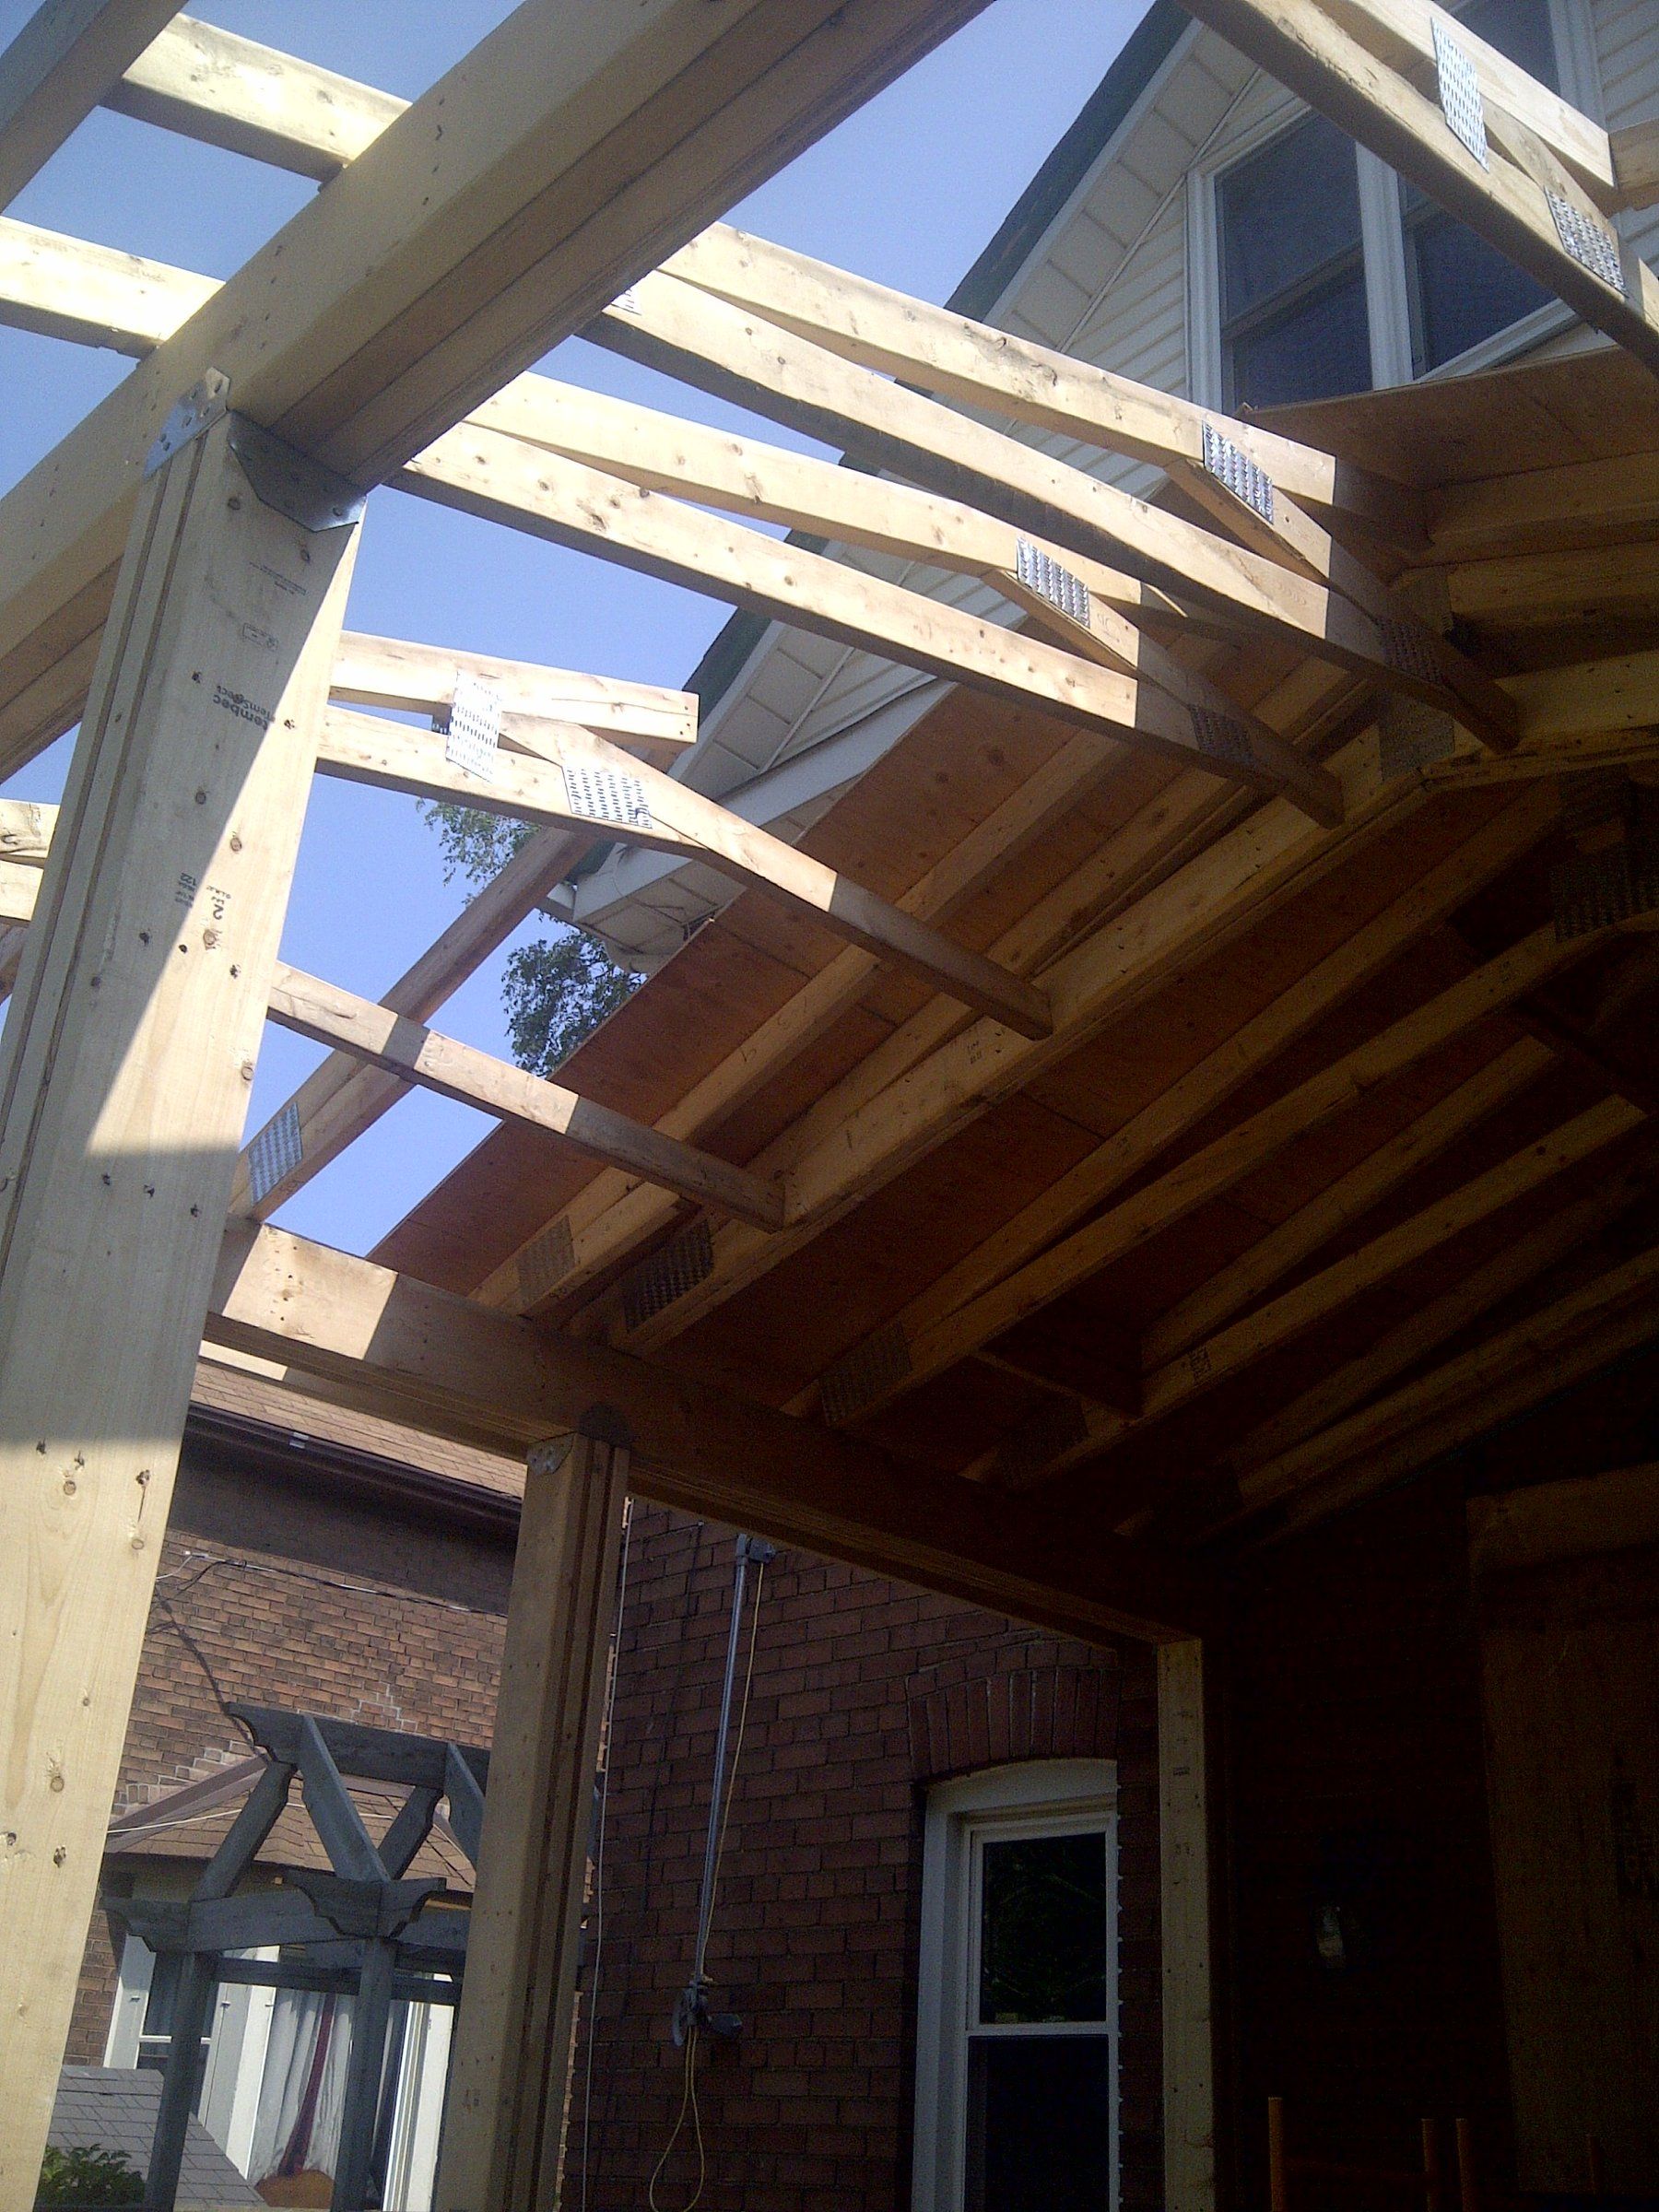
7Roof framing seen from inside the addition 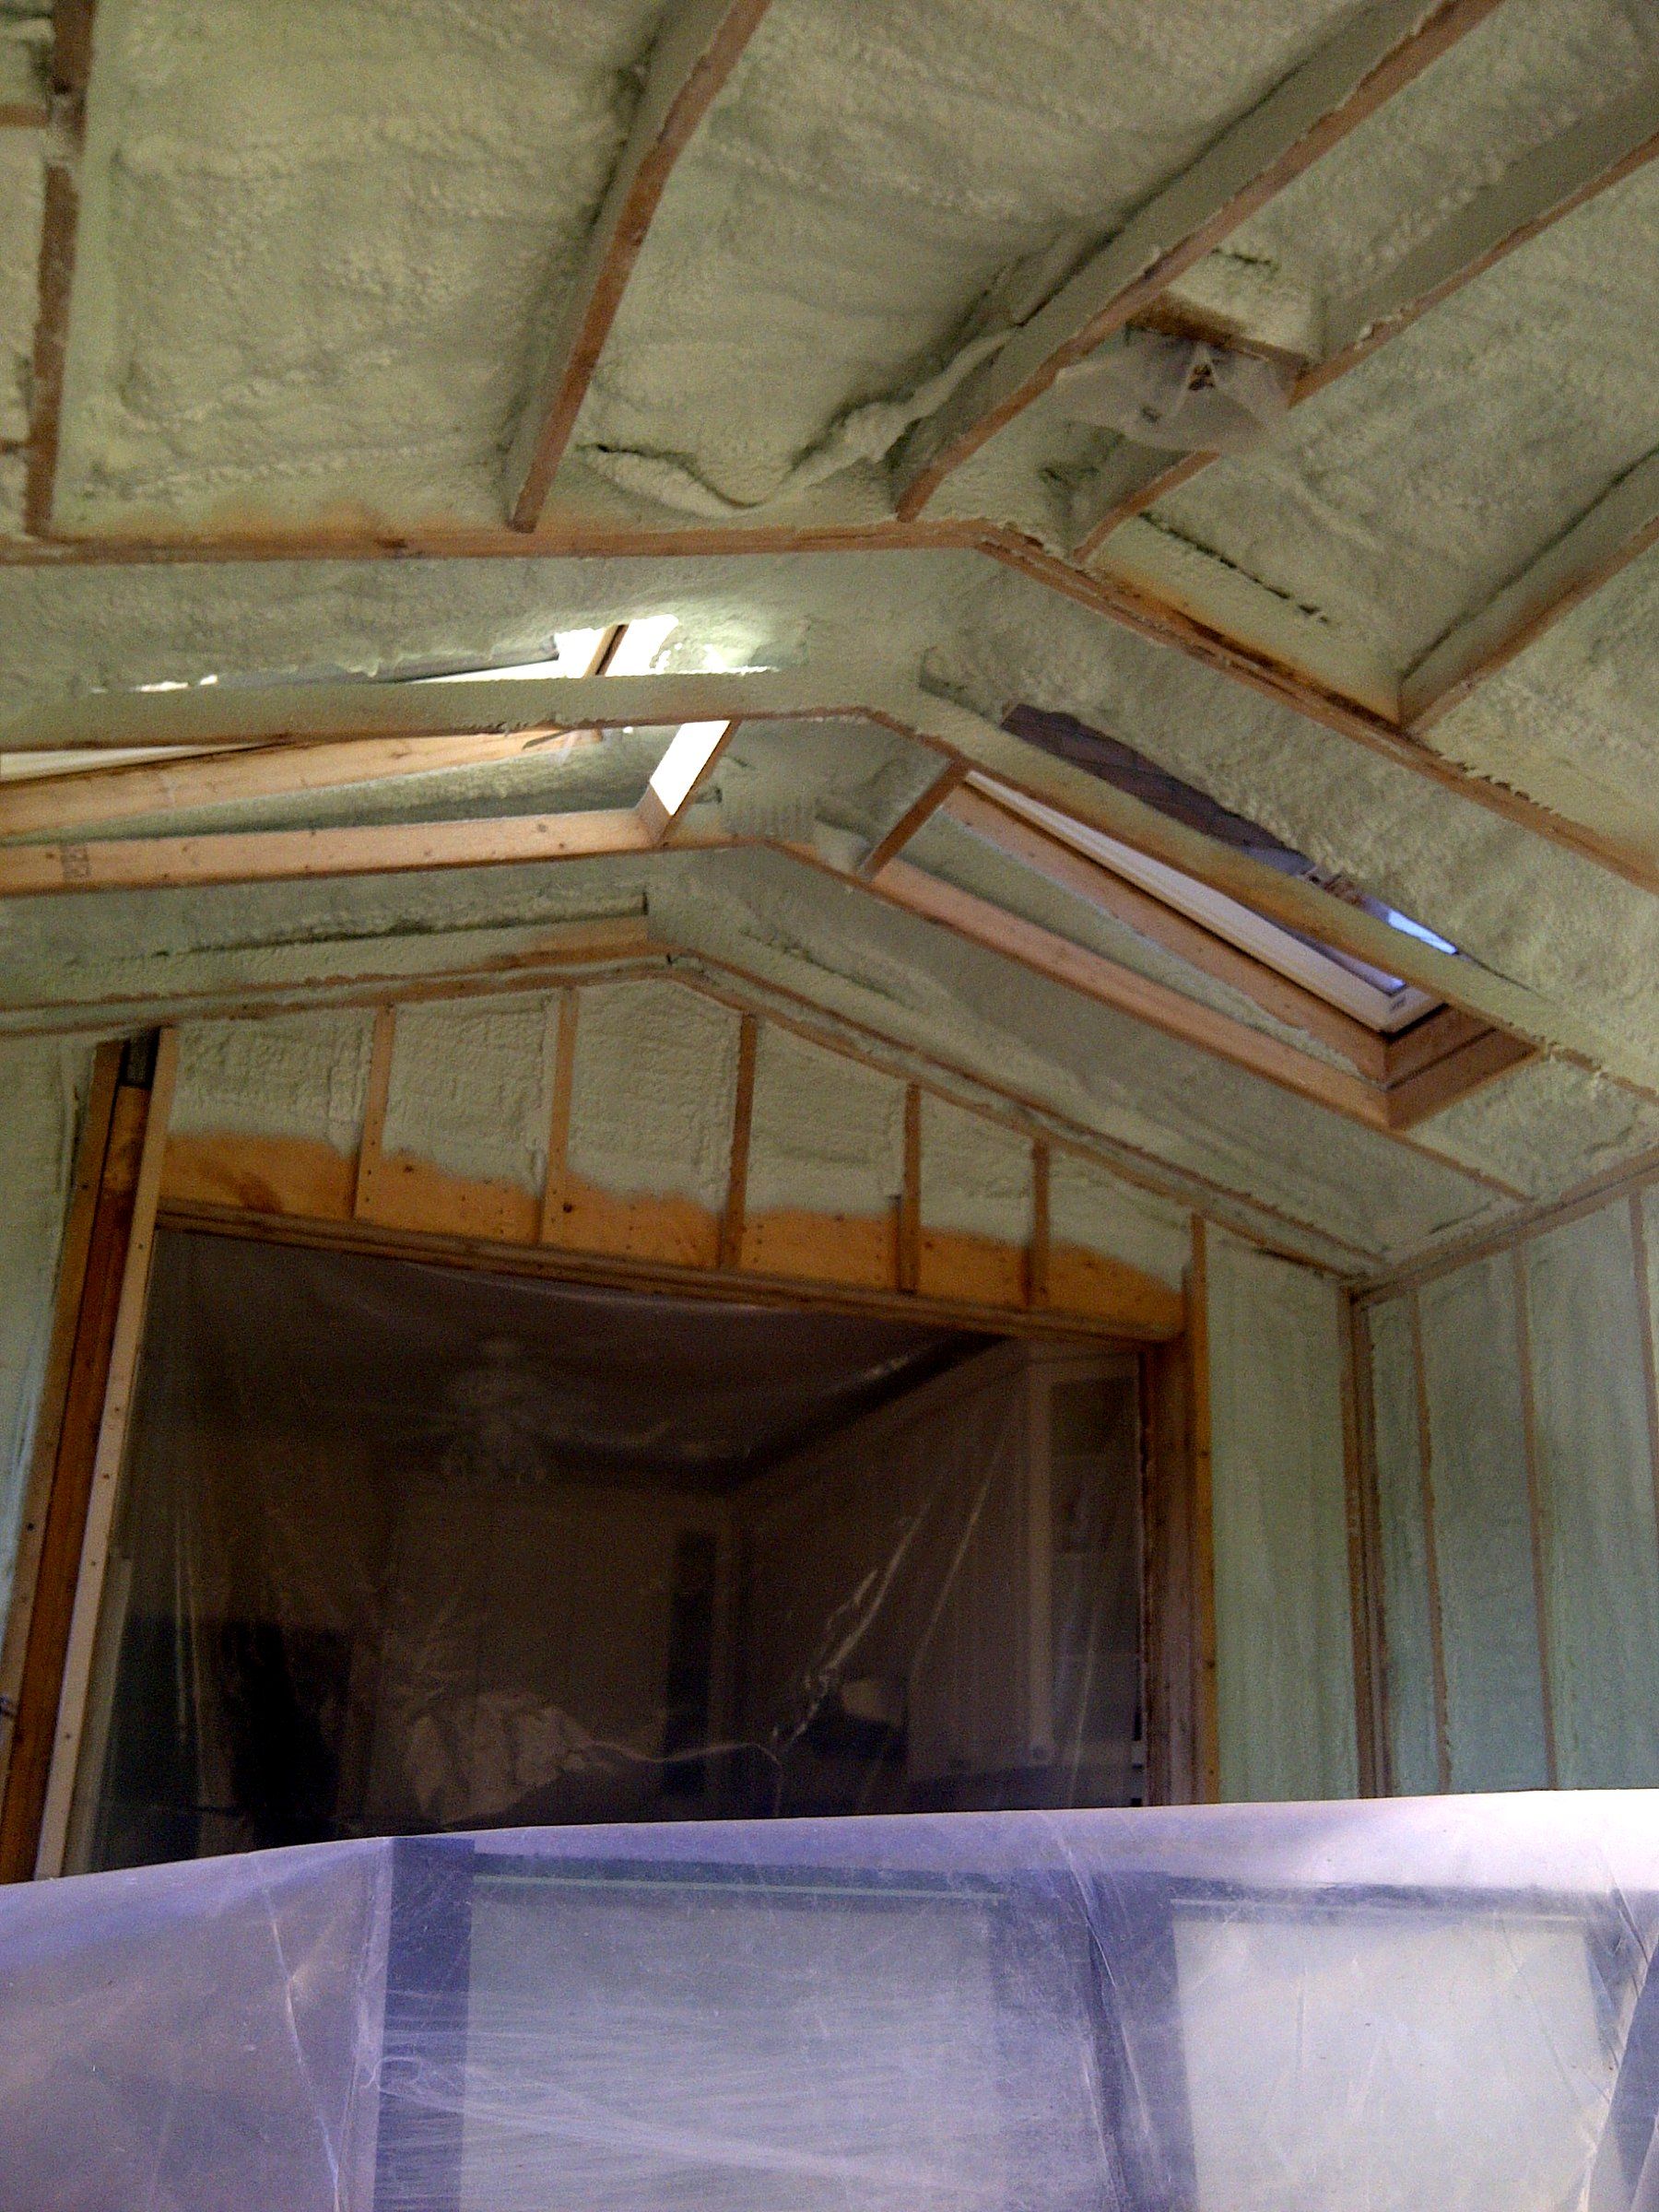
8Inside the addition, insulated roof and plastic vapour barrier 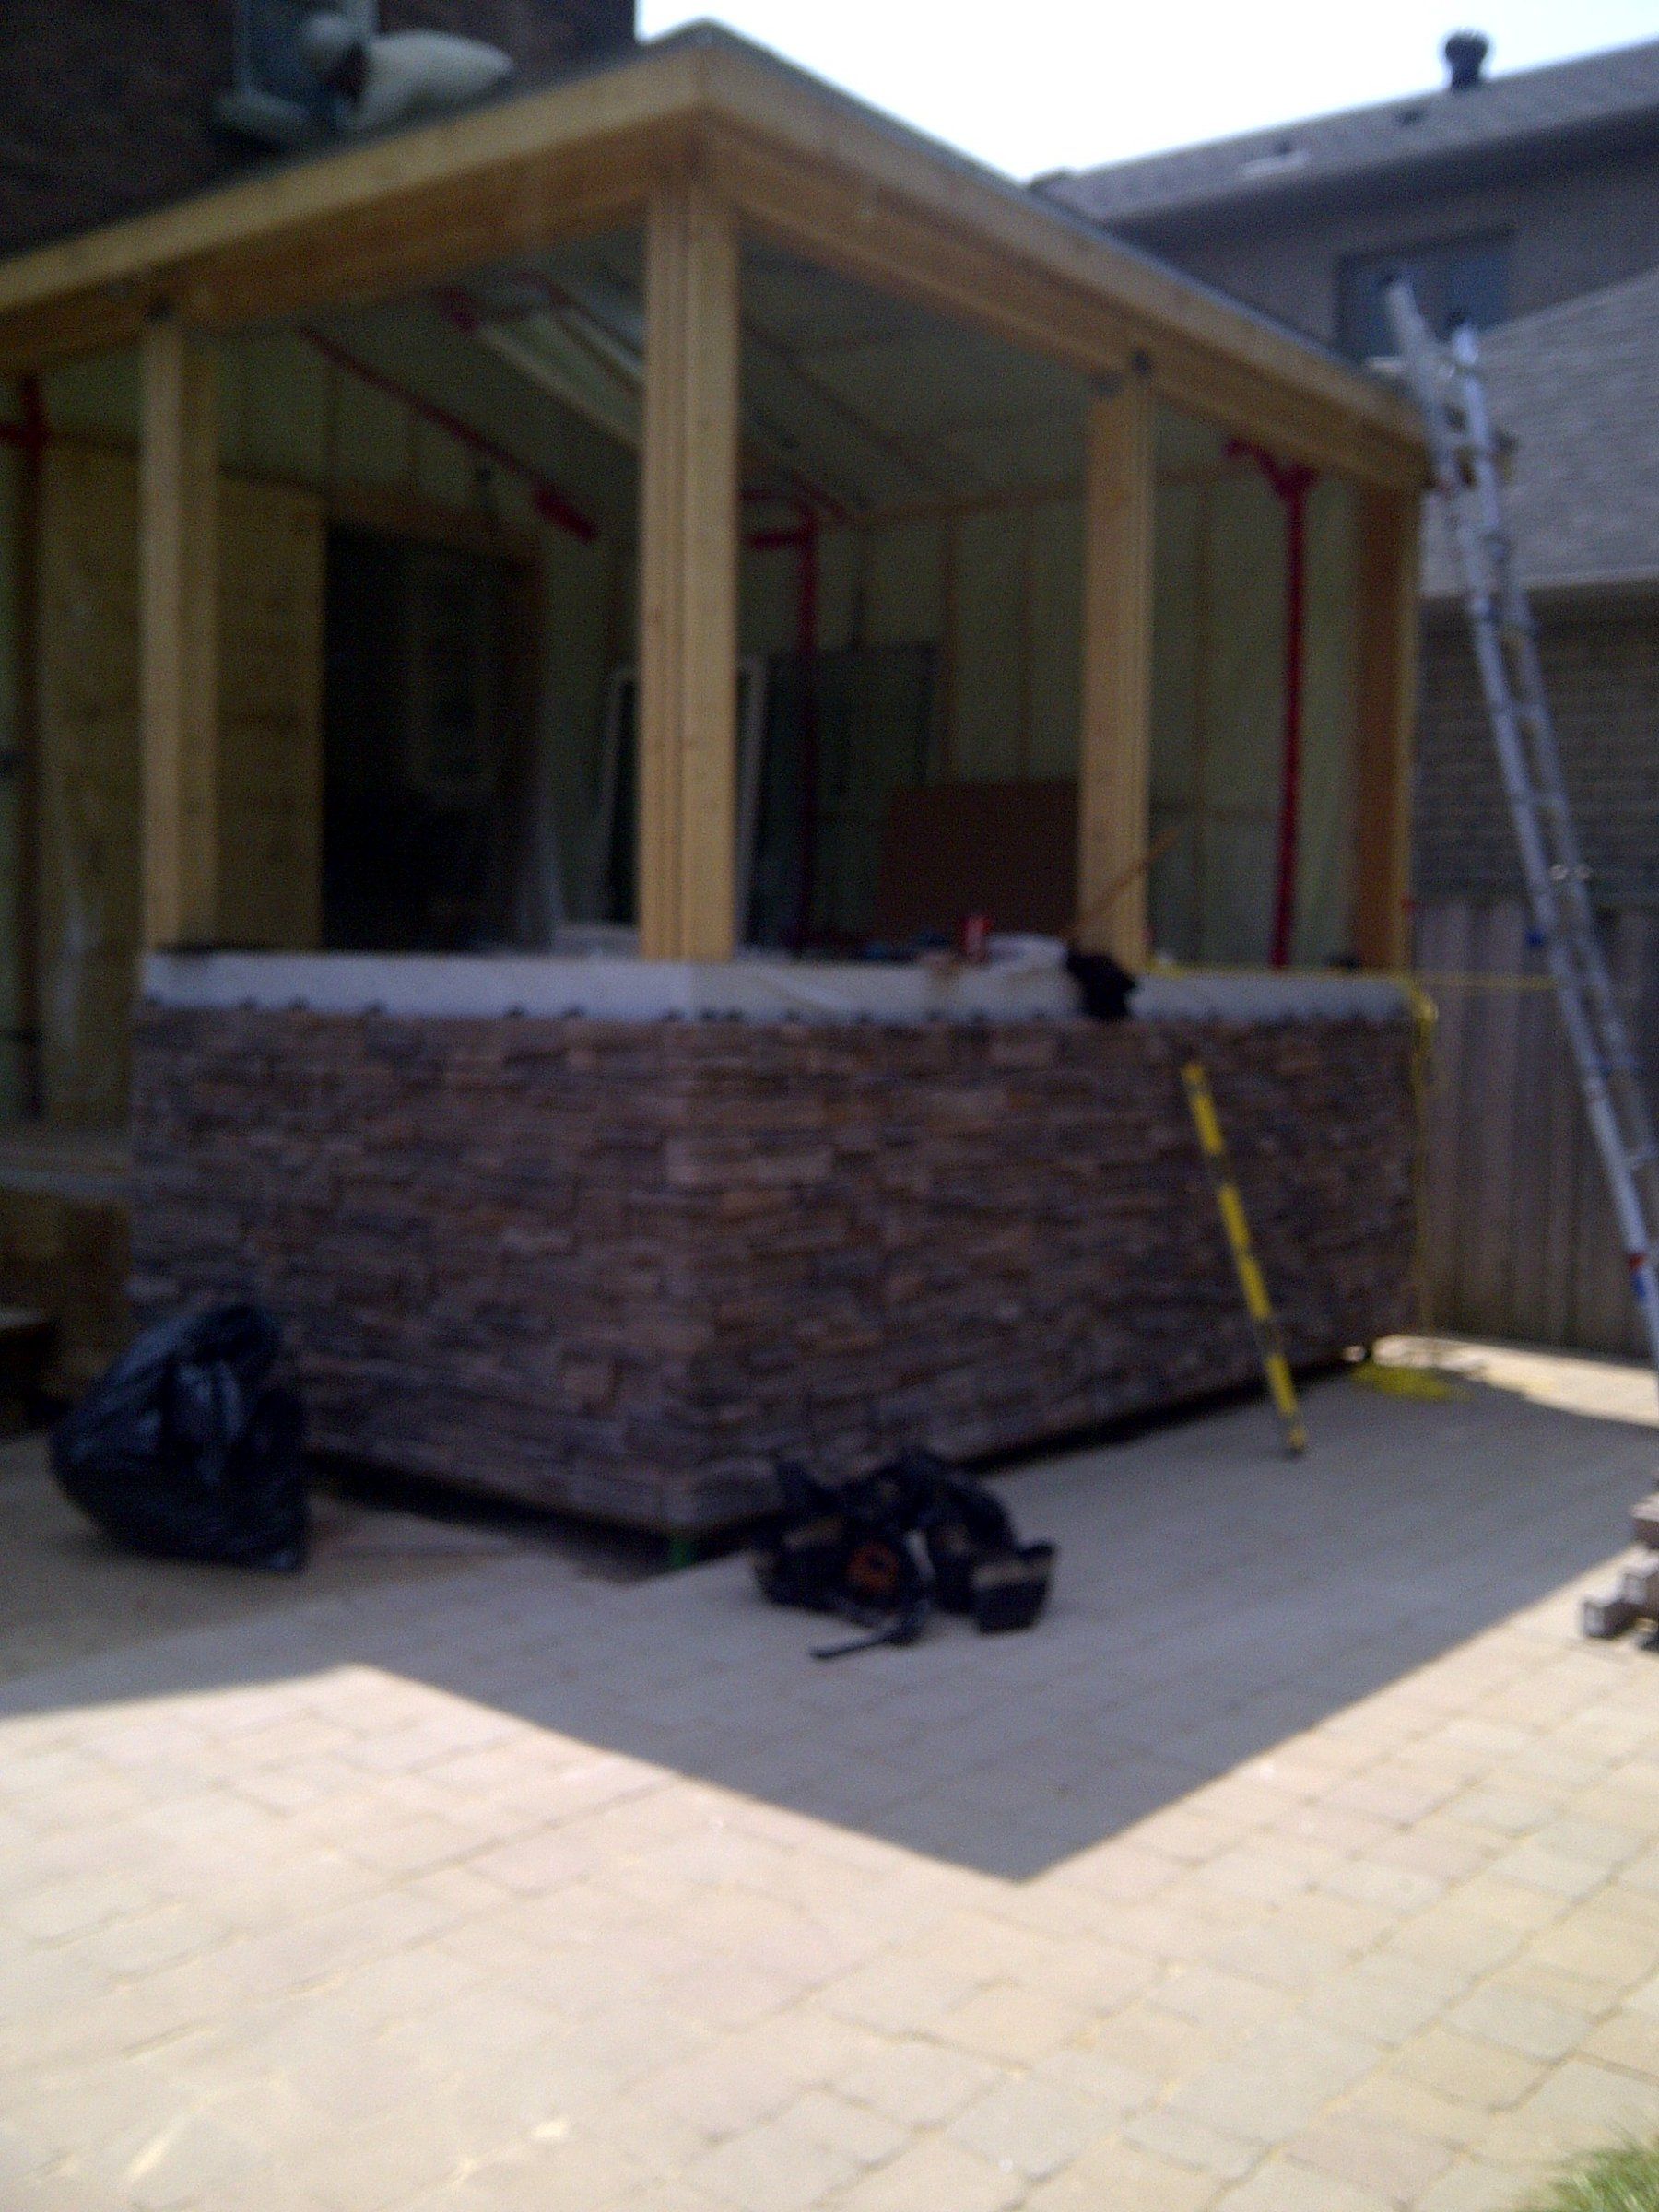
9Walls framed and stacked stone veneer installed along the base 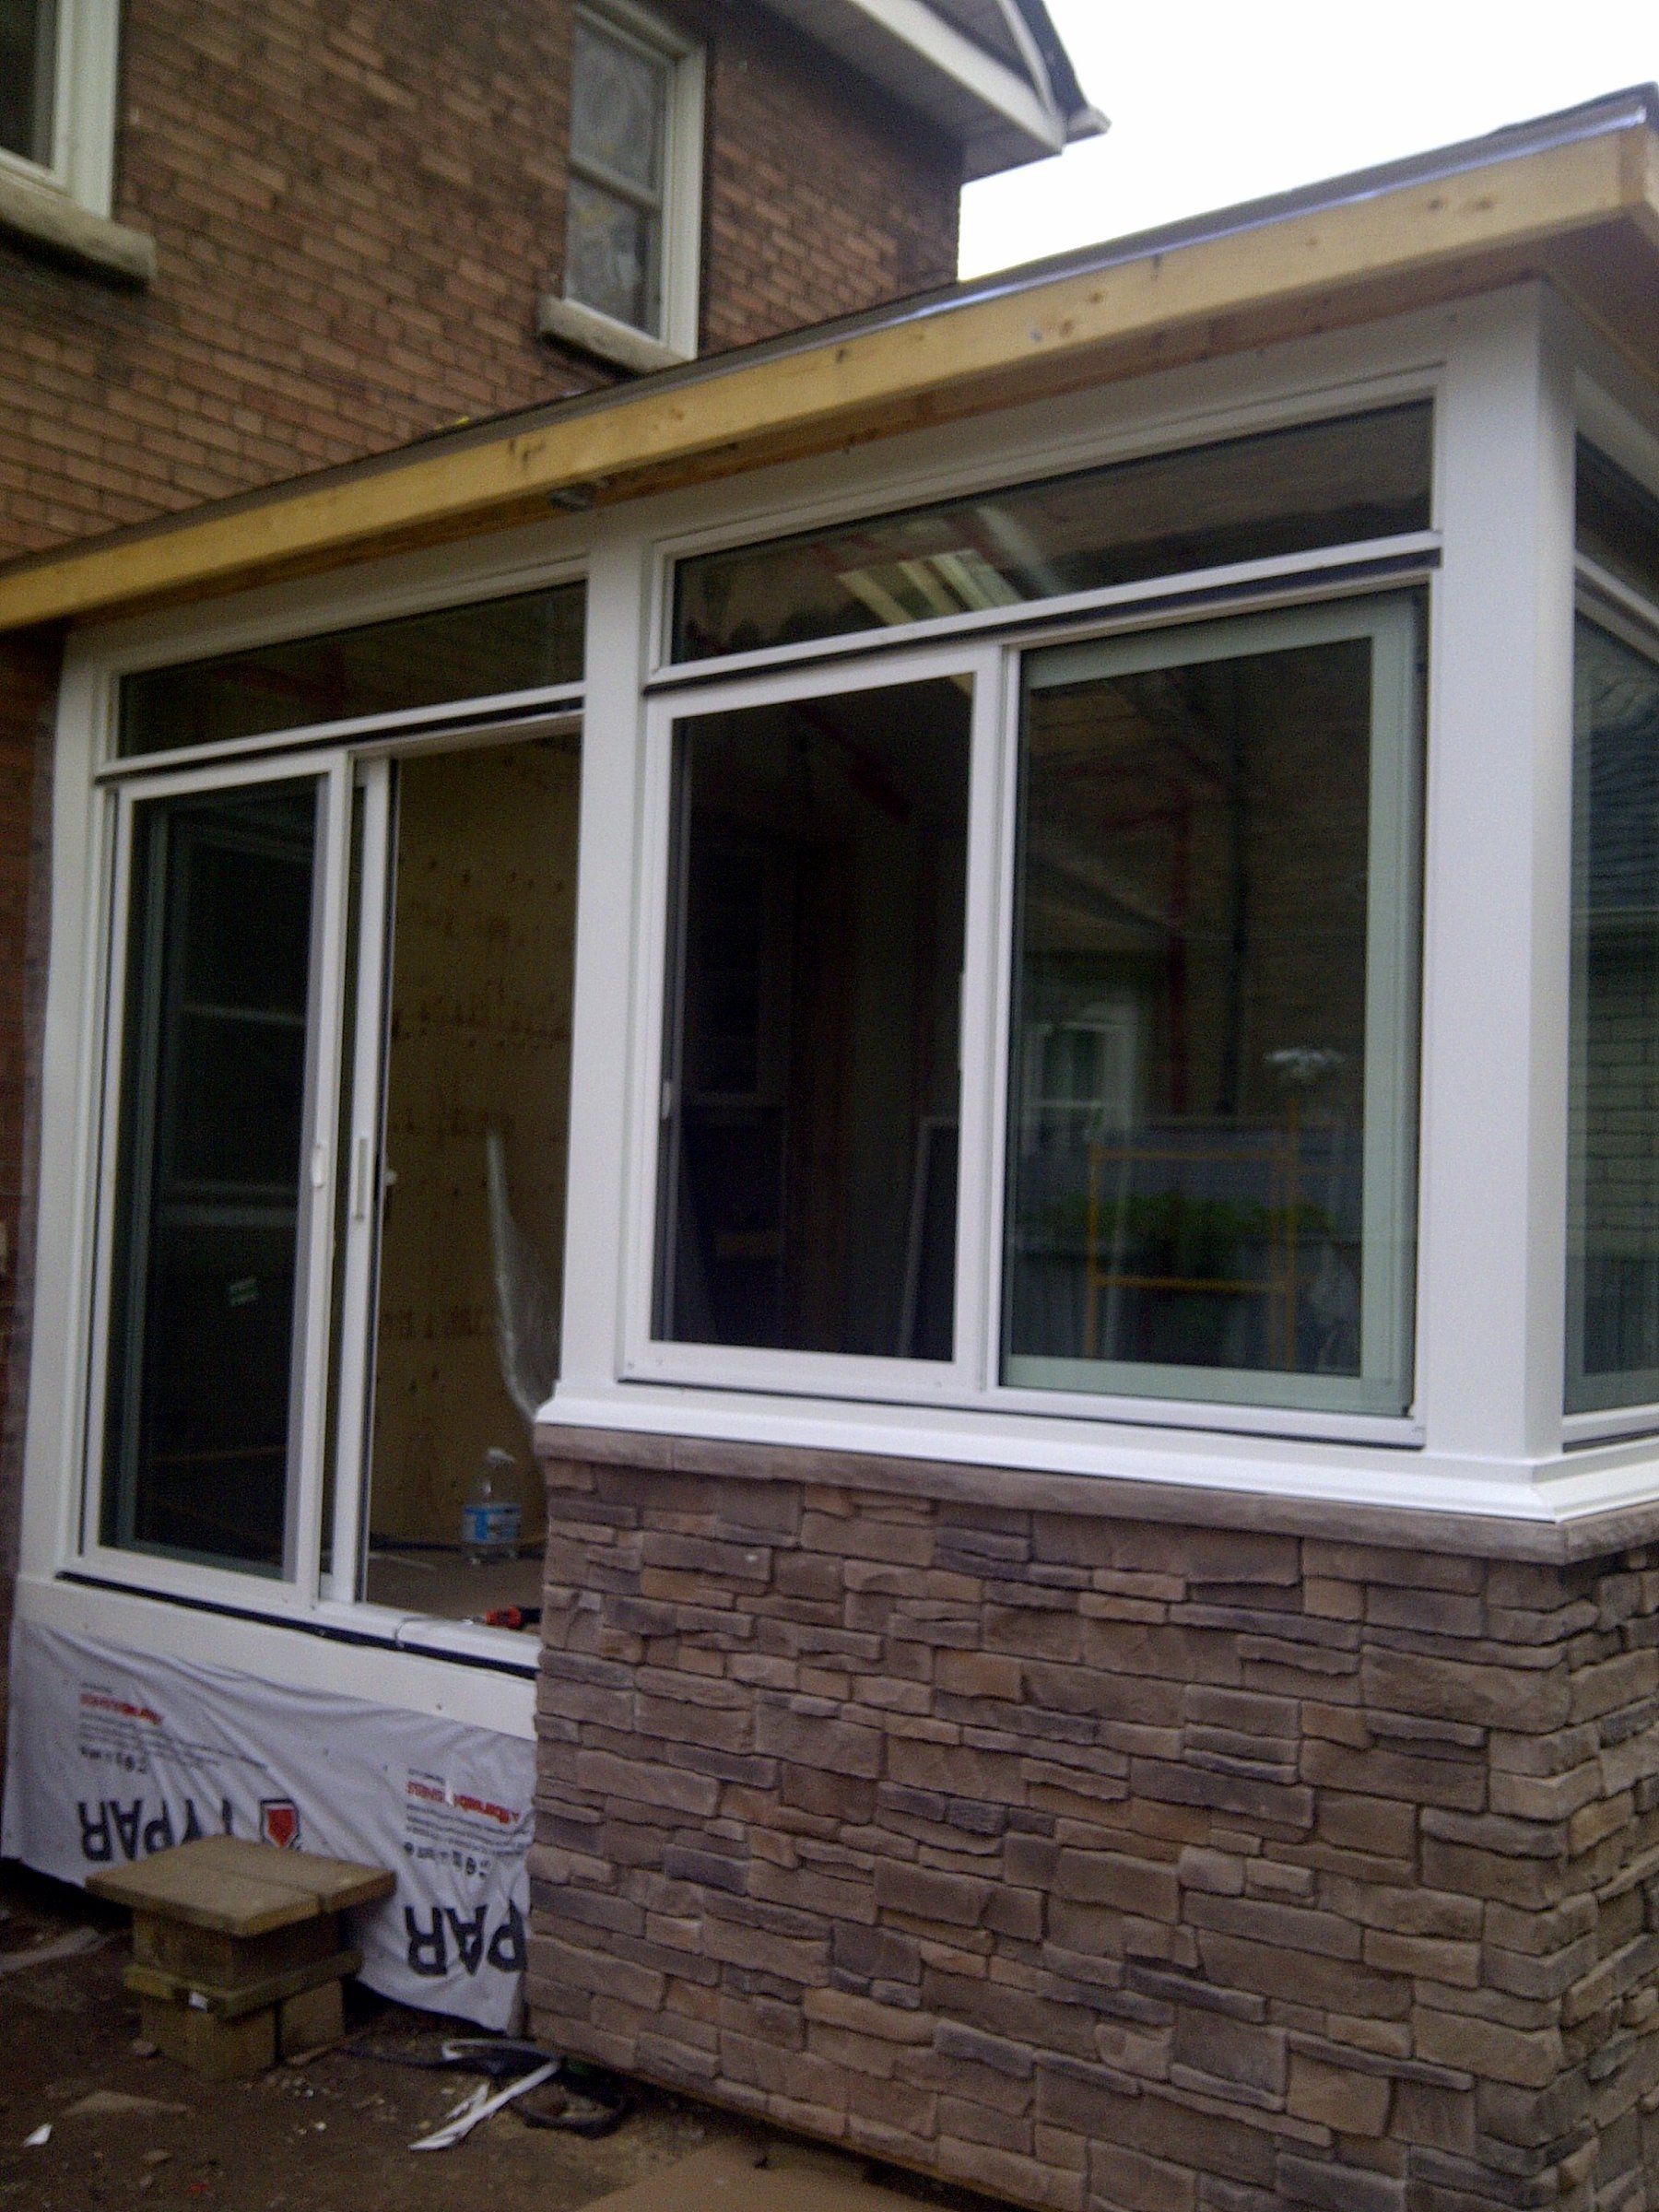
10Windows and trim installed, stone skirting finished
More Transformations
Historic Porch & Upper DeckWaterloo Region • Summer 2022Two-Tier Cedar Deck & SkirtKitchener-Waterloo • Spring 2015Brick Estate Patio & PergolaOntario Residence • Summer 2014Craftsman Entry PorchWaterloo Region • 2016 – 2018Modern Exterior & 8x8 ColumnsWaterloo Region • Fall 2025Smoke-Grey Oak StaircaseWaterloo Region • October 2025Classic Front VerandaWaterloo Region • 2014Cedar Side Entrance PlatformWaterloo Region • 2022Porch-to-Sunroom EnclosureOntario • Fall 2014Deck on Helical PilesOntario • Fall 2014Deck with Privacy PostsOntario • Summer 2014